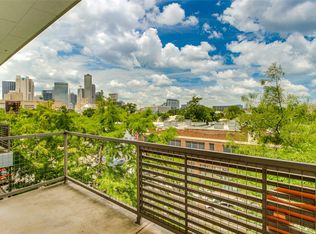
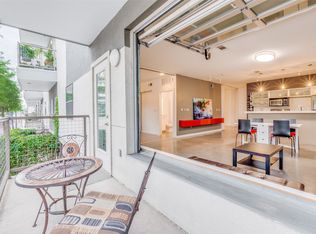
Enjoy SPECTACULAR VIEWS of the Downtown Dallas skyline from this top-floor loft unit . . . with high ceilings, an open flexible floorplan which creates a unique blend of comfort & modern living. Located in a gated community in The Cedars and surrounded by urban living, a dynamic nightlife scene, art galleries, and is conveniently adjacent to Downtown Dallas. This loft-style 1BR-1BA-841 sqft condo offers plenty of living space, an open floorplan, a white island kitchen, large bath, large walk-in closet, and 2 assigned parking spaces. The loft features bamboo flooring, butcher block countertops, stainless steel appliances, and spacious white walls perfect for displaying art. The floorplan includes a garage-style door that rolls up, leading to the balcony and seamlessly expanding your living area into the outdoors. This community offers an elevator, rainwater harvesting system, bike & storage area, easy access to major highways, walking distance to restaurants, shops and the DART Line.
Sold
Price Unknown
1111 S Akard St Unit 410, Dallas, TX 75215
1beds
814sqft
Condominium
Built in 2006
-- sqft lot
$232,800 Zestimate®
$--/sqft
$1,468 Estimated rent
Home value
$232,800
$219,000 - $247,000
$1,468/mo
Zestimate® history
Owner options
List your home for rent
$1,468/mo
Rent Zestimate®
Find your next renter with Zillow Rental Manager. Plus, with online applications, you can quickly screen prospective tenants – for free.
$1,468/mo
Rent Zestimate®
Refinance and save
$330/mo
Est. payment
Refinancing to a lower rate could help reduce your monthly payments and save thousands over the life of the loan.
$330/mo
Est. payment
Explore your selling options
Work with a Zillow partner agent
Leverage their expertise and Zillow's premium Showcase listings to get your home seen by more buyers.
Get startedList with your own agent
Get your home in front of millions of buyers by listing it on Zillow.
Learn how to do itSell it yourself
Take full control of how buyers see your home on Zillow by listing For Sale by Owner (FSBO).
List your homeWhat's special
Zillow last checked:
Listing updated:
Listed by:
Philip Hobson 0513111 214-659-3624,
Berkshire HathawayHS PenFed TX 214-257-1111,
Carter Ullmann 0798989 817-948-7422,
Berkshire HathawayHS PenFed TX
Bought with:
Maria Orr
Dave Perry Miller Real Estate
Source: NTREIS,MLS#: 20618658
Facts & features
Interior
Bedrooms & bathrooms
- Bedrooms: 1
- Bathrooms: 1
- Full bathrooms: 1
Primary bedroom
- Level: First
- Dimensions: 13 x 12
Dining room
- Level: First
- Dimensions: 14 x 10
Other
- Level: First
- Dimensions: 9 x 6
Kitchen
- Level: First
- Dimensions: 14 x 10
Living room
- Level: First
- Dimensions: 14 x 12
Utility room
- Level: First
- Dimensions: 6 x 5
Heating
- Central, Electric
Cooling
- Central Air, Ceiling Fan(s), Electric
Appliances
- Included: Dryer, Dishwasher, Electric Cooktop, Electric Oven, Electric Range, Electric Water Heater, Disposal, Microwave, Refrigerator, Washer
- Laundry: Washer Hookup, Electric Dryer Hookup, Laundry in Utility Room
Features
- High Speed Internet, Kitchen Island, Loft, Open Floorplan, Cable TV, Vaulted Ceiling(s), Walk-In Closet(s)
- Flooring: Bamboo, Ceramic Tile
- Windows: Window Coverings
- Has basement: No
- Has fireplace: No
Interior area
- Total interior livable area: 814 sqft
Property
Parking
- Total spaces: 1
- Parking features: Additional Parking, Assigned, Covered, Electric Gate, Gated, Outside, Community Structure, Secured, Storage
- Garage spaces: 1
Accessibility
- Accessibility features: Accessible Elevator Installed, Accessible Approach with Ramp, Accessible Entrance
Features
- Levels: One
- Stories: 1
- Patio & porch: Balcony
- Exterior features: Balcony, Storage
- Pool features: None
- Fencing: Gate,Metal
Lot
- Size: 0.75 Acres
Details
- Parcel number: 00C07730000000410
Construction
Type & style
- Home type: Condo
- Architectural style: Contemporary/Modern,Loft
- Property subtype: Condominium
- Attached to another structure: Yes
Materials
- Stucco
- Foundation: Combination, Concrete Perimeter
- Roof: Other
Condition
- Year built: 2006
Utilities & green energy
- Sewer: Public Sewer
- Water: Public
- Utilities for property: Sewer Available, Water Available, Cable Available
Community & HOA
Community
- Features: Elevator, Community Mailbox, Gated
- Security: Fire Alarm, Fire Sprinkler System, Security Gate, Gated Community, Key Card Entry, Smoke Detector(s)
- Subdivision: Buzz Condos
HOA
- Has HOA: Yes
- Services included: All Facilities, Association Management, Maintenance Grounds, Maintenance Structure, Sewer, Trash, Water
- HOA fee: $330 monthly
- HOA name: Goodwin & Company
- HOA phone: 214-445-2728
Location
- Region: Dallas
Financial & listing details
- Tax assessed value: $240,130
- Annual tax amount: $4,203
- Date on market: 6/27/2024
- Cumulative days on market: 42 days
- Listing terms: Cash,Conventional,FHA,VA Loan
Price history
| Date | Event | Price |
|---|---|---|
| 8/1/2024 | Sold | -- |
Source: NTREIS #20618658 Report a problem | ||
| 7/10/2024 | Pending sale | $265,000$326/sqft |
Source: NTREIS #20618658 Report a problem | ||
| 7/6/2024 | Contingent | $265,000$326/sqft |
Source: NTREIS #20618658 Report a problem | ||
| 6/23/2024 | Price change | $265,000-3.6%$326/sqft |
Source: NTREIS #20618658 Report a problem | ||
| 5/24/2024 | Listed for sale | $275,000+66.7%$338/sqft |
Source: NTREIS #20618658 Report a problem | ||
| 5/4/2016 | Sold | -- |
Source: Agent Provided Report a problem | ||
| 3/30/2016 | Pending sale | $165,000$203/sqft |
Source: Herron Realty Group #13345555 Report a problem | ||
| 3/26/2016 | Listed for sale | $165,000$203/sqft |
Source: Herron Realty Group #13345555 Report a problem | ||
Public tax history
| Year | Property taxes | Tax assessment |
|---|---|---|
| 2025 | $3,125 +11.4% | $240,130 |
| 2024 | $2,806 +10.7% | $240,130 +31.1% |
| 2023 | $2,534 -25.9% | $183,150 |
| 2022 | $3,421 -9.5% | $183,150 |
| 2021 | $3,782 | $183,150 |
Find assessor info on the county website
Neighborhood: Cedars
Nearby homes
- $--2 bd1 ba984 sqft1111 S Akard St UNIT 402, Dallas, TX 75215Sold
- $--2 bd1 ba984 sqft1111 S Akard St UNIT 208, Dallas, TX 75215Sold
- $--1 bd1 ba814 sqft1111 S Akard St UNIT 310, Dallas, TX 75215Sold

- $--2 bd1 ba984 sqft1111 S Akard St UNIT 307, Dallas, TX 75215Sold

- $215,4001 bd1 ba814 sqft1111 S Akard St UNIT 211, Dallas, TX 75215Off Market
- $221,7001 bd1 ba814 sqft1111 S Akard St UNIT 304, Dallas, TX 75215Off Market
- $219,1001 bd1 ba814 sqft1111 S Akard St UNIT 303, Dallas, TX 75215Off Market
- $261,3002 bd1 ba997 sqft1111 S Akard St UNIT 309, Dallas, TX 75215Off Market
Nearby schools
GreatSchools rating
- 5/10Paul L Dunbar Learning CenterGrades: PK-5Distance: 2.7 mi
- 4/10Billy Earl Dade Middle SchoolGrades: 6-8Distance: 1.4 mi
- 4/10James Madison High SchoolGrades: 9-12Distance: 1.7 mi
Schools provided by the listing agent
- Elementary: Dunbar
- Middle: Dade
- High: Madison
- District: Dallas ISD
Source: NTREIS. This data may not be complete. We recommend contacting the local school district to confirm school assignments for this home.
Get a cash offer in 3 minutes
Find out how much your home could sell for in as little as 3 minutes with a no-obligation cash offer.
Estimated market value
$232,800
Get a cash offer in 3 minutes
Find out how much your home could sell for in as little as 3 minutes with a no-obligation cash offer.
Estimated market value
$232,800
- Texas
- Dallas County
- Dallas
- 75215
- Cedars
- 1111 S Akard St Unit 410
Nearby cities
Nearby neighborhoods
Nearby zip codes
Other Dallas Topics
