Complete reno modern farmhouse showcasing exceptional artisan craftsmanship. Open-concept design features an Austin stone fireplace, exposed beams, floating hand-scraped wood staircase with custom metal spindles, and chef's kitchen with butcher block countertops, oversized island, soft-close cabinetry, and walk-in pantry. Downstairs primary suite + office. Upstairs offers 2 bedrooms, loft overlooking living area, plus private guest suite. gunite pool, new outdoor kitchen, pasture views, and Texas sunsets.
Sold
Price Unknown
1111 S Ash St, Archer City, TX 76351
4beds
3,388sqft
Single Family Residence
Built in 1994
0.37 Acres Lot
$596,800 Zestimate®
$--/sqft
$-- Estimated rent
Home value
$596,800
Estimated sales range
Not available
Not available
Zestimate® history
Owner options
List your home for rent
Find your next renter with Zillow Rental Manager. Plus, with online applications, you can quickly screen prospective tenants – for free.
Refinance and save
Refinancing to a lower rate could help reduce your monthly payments and save thousands over the life of the loan.
Explore your selling options
Work with a Zillow partner agent
Leverage their expertise and Zillow's premium Showcase listings to get your home seen by more buyers.
Get startedList with your own agent
Get your home in front of millions of buyers by listing it on Zillow.
Learn how to do itSell it yourself
Take full control of how buyers see your home on Zillow by listing For Sale by Owner (FSBO).
List your homeWhat's special
Zillow last checked:
Listing updated:
Listed by:
Bethann Oswald 0609787 940-691-7355,
Bishop Realtor Group, Inc 940-691-7355
Bought with:
Non-NTREIS MLS Licensee
NON MLS
Source: NTREIS,MLS#: 21319993
Facts & features
Interior
Bedrooms & bathrooms
- Bedrooms: 4
- Bathrooms: 4
- Full bathrooms: 4
Primary bedroom
- Features: Built-in Features, Ceiling Fan(s), En Suite Bathroom, Garden Tub/Roman Tub, Separate Shower, Walk-In Closet(s)
- Level: First
- Dimensions: 15 x 18
Primary bedroom
- Features: Ceiling Fan(s), En Suite Bathroom, Walk-In Closet(s)
- Level: Second
- Dimensions: 14 x 14
Bedroom
- Features: Ceiling Fan(s)
- Level: Second
- Dimensions: 12 x 13
Bedroom
- Features: Ceiling Fan(s)
- Level: Second
- Dimensions: 12 x 12
Dining room
- Level: First
- Dimensions: 12 x 22
Kitchen
- Features: Breakfast Bar, Built-in Features, Butler's Pantry, Kitchen Island, Pantry, Walk-In Pantry
- Level: First
- Dimensions: 24 x 12
Living room
- Features: Built-in Features, Ceiling Fan(s), Fireplace
- Level: First
- Dimensions: 20 x 23
Office
- Features: Ceiling Fan(s)
- Level: First
- Dimensions: 11 x 11
Appliances
- Included: Dishwasher, Gas Cooktop, Disposal, Microwave
Features
- Double Vanity, High Speed Internet, Kitchen Island, Multiple Master Suites, Open Floorplan, Pantry, Natural Woodwork, Walk-In Closet(s)
- Has basement: No
- Number of fireplaces: 1
- Fireplace features: Living Room, Wood Burning
Interior area
- Total interior livable area: 3,388 sqft
Property
Parking
- Total spaces: 2
- Parking features: Driveway
- Attached garage spaces: 2
Features
- Levels: Two
- Stories: 2
- Patio & porch: Covered
- Exterior features: Gas Grill, Outdoor Kitchen
- Pool features: Pool
- Fencing: Privacy
Lot
- Size: 0.37 Acres
Details
- Parcel number: 2414
Construction
Type & style
- Home type: SingleFamily
- Architectural style: Detached
- Property subtype: Single Family Residence
Condition
- Year built: 1994
Utilities & green energy
- Sewer: Public Sewer
- Water: Public
- Utilities for property: Sewer Available, Water Available
Community & HOA
Community
- Subdivision: Burkett
HOA
- Has HOA: No
Location
- Region: Archer City
Financial & listing details
- Tax assessed value: $434,010
- Date on market: 7/2/2026
- Cumulative days on market: 14 days
Price history
| Date | Event | Price |
|---|---|---|
| 8/3/2026 | Sold | -- |
Source: NTREIS #21319993 Report a problem | ||
| 7/29/2026 | Pending sale | $649,900$192/sqft |
Source: NTREIS #21319993 Report a problem | ||
| 7/20/2026 | Contingent | $649,900$192/sqft |
Source: NTREIS #21319993 Report a problem | ||
| 7/1/2026 | Listed for sale | $649,900$192/sqft |
Source:  WFAR #183974 Report a problem | ||
Public tax history
| Year | Property taxes | Tax assessment |
|---|---|---|
| 2026 | -- | $317,170 +10.1% |
| 2025 | -- | $288,120 +10% |
| 2024 | -- | $261,930 +10% |
| 2023 | -- | $238,120 -4.2% |
| 2022 | -- | $248,650 +26.4% |
| 2021 | -- | $196,790 +0.9% |
| 2020 | -- | $195,040 -6.3% |
| 2018 | -- | $208,050 |
| 2017 | -- | $208,050 -23.2% |
| 2015 | -- | $270,880 +9.1% |
| 2014 | -- | $248,260 +18.4% |
| 2013 | -- | $209,620 +5.6% |
| 2012 | -- | $198,510 |
| 2011 | -- | $198,510 -16.8% |
| 2010 | -- | $238,700 |
| 2009 | -- | $238,700 -5.1% |
| 2008 | -- | $251,500 +6.2% |
| 2007 | -- | $236,920 |
Find assessor info on the county website
Neighborhood: 76351
Nearby homes
- $245,8004 bd2 ba2.2k sqft1118 S Ash St, Archer City, TX 76351Off Market
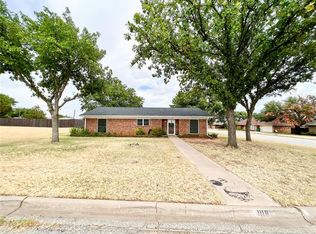
- $226,400-- bd-- ba1.7k sqft1114 S Ash St, Archer City, TX 76351Off Market
- $367,500-- bd-- ba2.4k sqft1113 S Ash St, Archer City, TX 76351Off Market
- $272,900-- bd-- ba2.1k sqft1109 S Ash St, Archer City, TX 76351Off Market
- $348,600-- bd-- ba2.2k sqft1107 S Ash St, Archer City, TX 76351Off Market
- $288,700-- bd-- ba2.2k sqft1201 S Ash St, Archer City, TX 76351Off Market
- $210,900-- bd-- ba1.7k sqft110 4th St, Archer City, TX 76351Off Market
- $239,100-- bd-- ba1.9k sqft108 4th St, Archer City, TX 76351Off Market
Nearby schools
GreatSchools rating
- 10/10Archer City Elementary SchoolGrades: PK-6Distance: 0.6 mi
- 8/10Archer City High SchoolGrades: 7-12Distance: 0.6 mi
Schools provided by the listing agent
- Elementary: Archercity
- Middle: Archercity
- High: Archercity
- District: Archer City ISD
Source: NTREIS. This data may not be complete. We recommend contacting the local school district to confirm school assignments for this home.
- Texas
- Archer County
- Archer City
- 76351
- 1111 S Ash St
