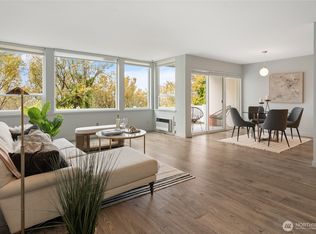
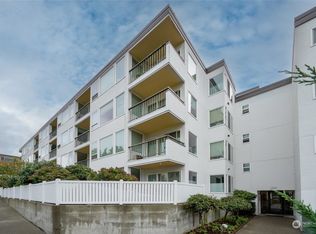
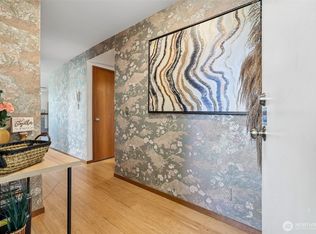
City living at its best. Thoughtfully updated large top floor unit with stunning city views and lush green trees with private balcony access! No expense has been spared. Expansive and open concept layout where living flows into fully remodeled kitchen equipped with soft closing kitchen doors, quartz counter, designated water filter faucet, and a bonus coffee bar providing additional storage. LVP flooring throughout, full size washer and dryer, updated bathrooms. 1 secure covered parking space, storage unit, easy free off street parking. HOA amenities include w/s/g, community garden, library, fitness center, and workshop! No pending assessments.
Active
Listed by: Pellego, Inc. • Susie Chhuor
Price cut: $11K (8/11)
$449,000
1111 S Atlantic Street #408, Seattle, WA 98134
2beds
1,150sqft
Condominium
Built in 1980
-- sqft lot
$-- Zestimate®
$390/sqft
$946/mo HOA
What's special
Fully remodeled kitchenSoft closing kitchen doorsUpdated bathroomsStunning city viewsLush green treesDesignated water filter faucetLvp flooring throughout
- 46 days
- 401
- 22
Zillow last checked:
Listing updated:
Listed by:
Susie Chhuor,
Pellego, Inc.
Source: NWMLS as distributed by MLS GRID,MLS#: 2555410
Facts & features
Interior
Bedrooms & bathrooms
- Bedrooms: 2
- Bathrooms: 2
- Full bathrooms: 1
- 3/4 bathrooms: 1
- Main level bathrooms: 2
- Main level bedrooms: 2
Primary bedroom
- Level: Main
Bedroom
- Level: Main
Bathroom full
- Level: Main
Bathroom three quarter
- Level: Main
Dining room
- Level: Main
Entry hall
- Level: Main
Kitchen with eating space
- Level: Main
Living room
- Level: Main
Heating
- Fireplace, Radiant, Electric
Cooling
- Window Unit(s)
Appliances
- Included: Dishwasher, Disposal, Dryer, Microwave, Refrigerator, Stove(s)/Range(s), Washer, Dishwasher(s), Dryer(s), Garbage Disposal, Microwave(s), Refrigerator(s), Washer(s), Water Heater: Electric, Water Heater Location: Laundry Closet, Cooking - Electric Hookup, Cooking-Electric, Dryer-Electric
- Laundry: Electric Dryer Hookup, Washer Hookup
Features
- Flooring: Vinyl Plank
- Windows: Insulated Windows
- Number of fireplaces: 1
- Fireplace features: Wood Burning, Main Level: 1, Fireplace
Interior area
- Total structure area: 1,150
- Total interior livable area: 1,150 sqft
Property
Parking
- Total spaces: 1
- Parking features: Carport, Off Street
- Has carport: Yes
- Covered spaces: 1
Features
- Levels: One
- Stories: 1
- Entry location: Main
- Patio & porch: Cooking-Electric, Dryer-Electric, Fireplace, Insulated Windows, Primary Bathroom, Top Floor, Washer, Water Heater
- Has view: Yes
- View description: City, Mountain(s)
Lot
- Features: Paved
Details
- Parcel number: 0299400450
- Special conditions: Standard
Construction
Type & style
- Home type: Condo
- Architectural style: Contemporary,Condo (1 Level)
- Property subtype: Condominium
Materials
- Stucco
- Roof: Flat
Condition
- Year built: 1980
Utilities & green energy
- Electric: Company: SCL
- Sewer: Company: HOA
- Water: Company: HOA
Green energy
- Energy efficient items: Insulated Windows
Community & HOA
Community
- Features: Clubhouse, Elevator, Fitness Center, Garden Space, Gated, Outside Entry
- Subdivision: Sodo
HOA
- Services included: Common Area Maintenance, Maintenance Grounds, Sewer, Water
- HOA fee: $946 monthly
Location
- Region: Seattle
Financial & listing details
- Price per square foot: $390/sqft
- Tax assessed value: $430,000
- Annual tax amount: $4,495
- Date on market: 7/17/2026
- Cumulative days on market: 47 days
- Listing terms: Conventional
- Inclusions: Dishwasher(s), Dryer(s), Garbage Disposal, Microwave(s), Refrigerator(s), Stove(s)/Range(s), Washer(s)
Estimated market value
Not available
Estimated sales range
Not available
Not available
Price history
| Date | Event | Price |
|---|---|---|
| 8/11/2026 | Price change | $449,000-2.4%$390/sqft |
Source:  NWMLS as distributed by MLS GRID #2555410 Report a problem NWMLS as distributed by MLS GRID #2555410 Report a problem | ||
| 7/17/2026 | Listed for sale | $460,000-3.2%$400/sqft |
Source: NWMLS as distributed by MLS GRID #2555410 Report a problem | ||
| 10/31/2023 | Sold | $475,000-2.1%$413/sqft |
Source: NWMLS as distributed by MLS GRID #2141313 Report a problem | ||
| 10/2/2023 | Pending sale | $485,000$422/sqft |
Source: NWMLS as distributed by MLS GRID #2141313 Report a problem | ||
| 9/20/2023 | Price change | $485,000-3%$422/sqft |
Source: NWMLS as distributed by MLS GRID #2141313 Report a problem | ||
| 7/20/2023 | Listed for sale | $499,950+58.7%$435/sqft |
Source: NWMLS as distributed by MLS GRID #NWM2141313 Report a problem | ||
| 4/1/2016 | Sold | $315,100+26%$274/sqft |
Source: NWMLS as distributed by MLS GRID #896944 Report a problem | ||
| 3/4/2016 | Pending sale | $250,000$217/sqft |
Source: John L Scott Real Estate #896944 Report a problem | ||
| 2/25/2016 | Listed for sale | $250,000+92.5%$217/sqft |
Source: John L Scott Real Estate #896944 Report a problem | ||
| 7/28/1995 | Sold | $129,900$113/sqft |
Source: Public Record Report a problem | ||
Public tax history
| Year | Property taxes | Tax assessment |
|---|---|---|
| 2025 | $4,495 +6.2% | $430,000 -1.4% |
| 2024 | $4,231 +2.2% | $436,000 +0.9% |
| 2023 | $4,139 +7.4% | $432,000 -3.6% |
| 2022 | $3,853 -2.6% | $448,000 +5.4% |
| 2021 | $3,956 +2.3% | $425,000 +7.6% |
| 2020 | $3,869 -3.9% | $395,000 -5.3% |
| 2019 | $4,027 +19.5% | $417,000 +7.8% |
| 2018 | $3,371 +7.4% | $387,000 +24% |
| 2017 | $3,137 +39.4% | $312,000 +22.8% |
| 2016 | $2,250 | $254,000 +13.9% |
| 2015 | $2,250 | $223,000 -3% |
| 2014 | $2,250 | $230,000 -4.2% |
| 2013 | $2,250 | $240,000 +20% |
| 2012 | -- | $200,000 +60% |
| 2011 | -- | $125,000 |
| 2010 | -- | $125,000 |
| 2009 | -- | $125,000 -49.4% |
| 2007 | -- | $247,000 +97.6% |
| 2006 | -- | $125,000 |
| 2005 | -- | $125,000 |
| 2001 | $450 -1.6% | $125,000 |
| 2000 | $458 | $125,000 |
Find assessor info on the county website
Monthly payment
Est. payment
Payment breakdown
Explore the cost of this home by adjusting the details. Changes won't be saved.Climate risks
Neighborhood: North Beacon Hill
Nearby schools
Schools provided by the listing agent
- Elementary: Beacon Hill
- Middle: Mercer Mid
- High: Franklin High
Source: NWMLS as distributed by MLS GRID. This data may not be complete. We recommend contacting the local school district to confirm school assignments for this home.
- $400,0002 bd2 ba1.1k sqft1111 S Atlantic St UNIT 107, Seattle, WA 98134Sold
- $424,7002 bd1 ba1.2k sqft1111 S Atlantic St UNIT 109, Seattle, WA 98134Sold

- $430,0002 bd1 ba1.1k sqft1111 S Atlantic St UNIT 110, Seattle, WA 98134Sold

- $400,0002 bd1 ba1.1k sqft1111 S Atlantic St UNIT 203, Seattle, WA 98134Sold
Similar homes
- $380,0002 bd2 ba1.1k sqftHarwood Condominium, Seattle, WA 98144Active
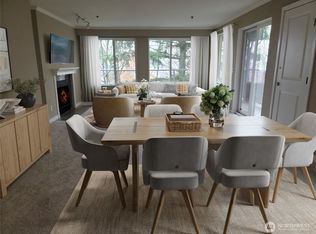 MLS ID #2576341, Kirk Russell. NWMLS as distributed by MLS GRID
 - $415,0002 bd2 ba1.2k sqftPacific Center Condominiums, Seattle, WA 98104Active
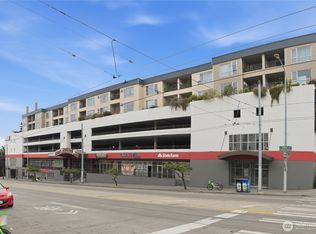 MLS ID #2575826, Richard Wang. NWMLS as distributed by MLS GRID
 - $422,5002 bd2 ba1.1k sqftHarwood Condo, Seattle, WA 98144Active
 MLS ID #2535562, D'nika D Emanuel. NWMLS as distributed by MLS GRID
 - $470,2502 bd2 ba1.4k sqftMassachusetts Place Condominiums, Seattle, WA 98144Active
 MLS ID #2543189, Devin Gordon Sr. NWMLS as distributed by MLS GRID
