Welcome home to this beautifully updated 2-story townhome with no backyard neighbors! The open-concept main floor offers a seamless flow between the living room, dining area, and kitchen, complete with abundant storage, a convenient half bath, and additional storage tucked beneath the stairs. Enjoy the natural light pouring into the living room, highlighted by a cozy fireplace, and step through the slider to your backyard overlooking Dunham Park.
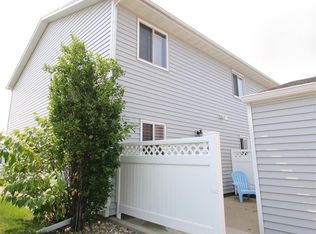
Upstairs, you’ll find two spacious bedrooms, each featuring its own private full bathroom, plus the convenience of second-floor laundry. Recent updates include fresh paint throughout, new appliances, a new furnace, and new exterior siding.
A detached garage is conveniently located just outside your front door, with additional visitor parking nearby for added convenience. Enjoy a low-maintenance lifestyle with an HOA that covers water, garbage, lawn care, snow removal, exterior maintenance, and exterior insurance.
Ideally located near softball fields, the bike path, Hy-Vee, shopping, and dining, this community also offers fantastic amenities including a clubhouse, swimming pool, fitness center, and guest house for residents and their visitors - Schedule your tour today!
For sale
$185,000
1111 S Bridgeport Pl, Sioux Falls, SD 57106
2beds
1,195sqft
Townhouse
Built in 1988
3,018 Square Feet Lot
$-- Zestimate®
$155/sqft
$275/mo HOA
What's special
Cozy fireplaceNew exterior sidingOpen-concept main floorNew furnaceAbundant storageFresh paint throughoutNew appliances
- 59 days
- 670
- 14
Zillow last checked:
Listing updated:
Listed by:
Ashley N Metzger Cell:605-940-7165,
eXp Realty- SF-Allen Edge Team 605-929-5010,
Tara L Allen,
eXp Realty- SF-Allen Edge Team
Source: Realtor Association of the Sioux Empire,MLS#: 22605017
Facts & features
Interior
Bedrooms & bathrooms
- Bedrooms: 2
- Bathrooms: 3
- Full bathrooms: 2
- 1/2 bathrooms: 1
Primary bedroom
- Description: Double closet, full bath
- Level: Upper
- Area: 154
- Dimensions: 11 x 14
Bedroom 2
- Description: Double closet, full bath
- Level: Upper
- Area: 154
- Dimensions: 11 x 14
Dining room
- Description: Open Layout
- Level: Main
- Area: 143
- Dimensions: 11 x 13
Kitchen
- Description: Breakfast Bar
- Level: Main
- Area: 110
- Dimensions: 11 x 10
Living room
- Description: Fireplace never used
- Level: Main
- Area: 221
- Dimensions: 17 x 13
Heating
- Natural Gas
Cooling
- Central Air
Appliances
- Included: Electric Range, Microwave, Dishwasher, Refrigerator, Stove Hood, Washer, Dryer
Features
- Master Bath
- Flooring: Carpet, Vinyl
- Basement: None
- Number of fireplaces: 1
- Fireplace features: Wood Burning
Interior area
- Total interior livable area: 1,195 sqft
- Finished area above ground: 1,195
- Finished area below ground: 0
Video & virtual tour
Property
Parking
- Total spaces: 1
- Parking features: Concrete
- Garage spaces: 1
Features
- Levels: Two
Lot
- Size: 3,018 Square Feet
- Features: Walk-Out
Details
- Parcel number: 61844
Construction
Type & style
- Home type: Townhouse
- Architectural style: Two Story
- Property subtype: Townhouse
Materials
- Vinyl Siding
- Foundation: Slab
- Roof: Composition
Condition
- Year built: 1988
Utilities & green energy
- Sewer: Public Sewer
- Water: Public
Community & HOA
Community
- Subdivision: Silver Valley 3rd Addn
HOA
- Has HOA: Yes
- Amenities included: Pool, Trash, Fitness Center, Comm Center, Snow Removal, Maintenance Grounds, Maintenance Structure, Road Maint, Water
- HOA fee: $275 monthly
Location
- Region: Sioux Falls
Financial & listing details
- Price per square foot: $155/sqft
- Annual tax amount: $2,333
- Date on market: 7/7/2026
- Road surface type: Curb and Gutter
Estimated market value
Not available
Estimated sales range
Not available
Not available
Price history
| Date | Event | Price |
|---|---|---|
| 8/21/2026 | Listed for sale | $185,000$155/sqft |
Source: eXp Realty #22605017 Report a problem | ||
| 8/10/2026 | Pending sale | $185,000$155/sqft |
Source: eXp Realty #22605017 Report a problem | ||
| 7/7/2026 | Listed for sale | $185,000+12.1%$155/sqft |
Source:  Realtor Association of the Sioux Empire #22605017 Report a problem Realtor Association of the Sioux Empire #22605017 Report a problem | ||
| 1/31/2025 | Sold | $165,000$138/sqft |
Source: Realtor Association of the Sioux Empire #22500118 Report a problem | ||
| 1/2/2025 | Listed for sale | $165,000-0.6%$138/sqft |
Source: Realtor Association of the Sioux Empire #22500118 Report a problem | ||
| 12/16/2024 | Listing removed | $166,000$139/sqft |
Source: Realtor Association of the Sioux Empire #22407705 Report a problem | ||
| 12/9/2024 | Price change | $166,000-1.8%$139/sqft |
Source: Realtor Association of the Sioux Empire #22407705 Report a problem | ||
| 10/18/2024 | Listed for sale | $169,000-2.9%$141/sqft |
Source: Realtor Association of the Sioux Empire #22407705 Report a problem | ||
| 9/27/2024 | Listing removed | $174,000$146/sqft |
Source: Realtor Association of the Sioux Empire #22407054 Report a problem | ||
| 9/25/2024 | Listed for sale | $174,000+87.1%$146/sqft |
Source: Realtor Association of the Sioux Empire #22407054 Report a problem | ||
| 5/31/2011 | Sold | $93,000$78/sqft |
Source: Realtor Association of the Sioux Empire #21101019 Report a problem | ||
Public tax history
Tax history is unavailable.
Monthly payment
Est. payment
Payment breakdown
Explore the cost of this home by adjusting the details. Changes won't be saved.Climate risks
Neighborhood: Silver Valley
Nearby schools
Schools provided by the listing agent
- Elementary: Hayward ES
- Middle: George McGovern MS - Sioux Falls
- High: Thomas Jefferson High School
- District: Sioux Falls
Source: Realtor Association of the Sioux Empire. This data may not be complete. We recommend contacting the local school district to confirm school assignments for this home.
- $165,0002 bd3 ba1.2k sqft1111 S Bridgeport Pl #18, Sioux Falls, SD 57106Sold

- $190,4002 bd3 ba1.2k sqft1113 S Bridgeport Pl #19, Sioux Falls, SD 57106Off Market
- $186,7002 bd3 ba1.2k sqft1113 S Bridgeport Pl, Sioux Falls, SD 57106Off Market

- $184,3002 bd2 ba1.2k sqft1109 S Bridgeport Pl #17, Sioux Falls, SD 57106Off Market
Similar homes
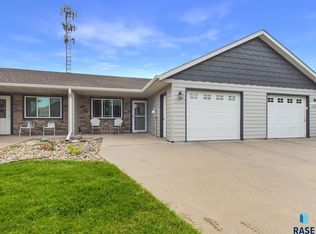
- $210,0002 bd2 ba1.1k sqft2204 S Mary Beth Ave, Sioux Falls, SD 57106For Sale
 MLS ID #22606750, Lydia J Greve. Realtor Association of the Sioux Empire
 - $224,9002 bd3 ba1.3k sqft1841 S Sertoma Ave Unit 102, Sioux Falls, SD 57106For Sale
 MLS ID #22605865, Stefanie A Stockberger. Realtor Association of the Sioux Empire
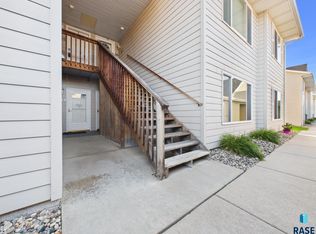
 - $189,9002 bd1 ba1k sqft7107 W 56th St APT 23, Sioux Falls, SD 57106For Sale
 MLS ID #22605469, Heather L Elrod. Realtor Association of the Sioux Empire
 - $200,0002 bd2 ba1.2k sqft1811 S Sertoma Ave Unit 106, Sioux Falls, SD 57106For Sale
 MLS ID #22604310, Kate K Patrick. Realtor Association of the Sioux Empire
 - $200,0002 bd2 ba1.4k sqft4609 S Oxbow Ave APT 303, Sioux Falls, SD 57106For SaleMLS ID #22604871, Ann M Lynch. Realtor Association of the Sioux Empire
- $183,9002 bd2 ba1.5k sqft423 S Thompson Ave, Sioux Falls, SD 57103For SaleMLS ID #22605634, Kelly A Nelson. Realtor Association of the Sioux Empire
- $195,0003 bd2 ba1.4k sqft4609 S Oxbow Ave APT 304, Sioux Falls, SD 57106For SaleMLS ID #22603570, Mark Youngberg. Realtor Association of the Sioux Empire
- $174,9002 bd1 ba1.1k sqft8611 W Grinn Pl, Sioux Falls, SD 57106For SaleMLS ID #22605474, Megan E Helget. Realtor Association of the Sioux Empire
- $250,0002 bd3 ba1.3k sqft1909 S Sertoma Ave, Sioux Falls, SD 57106For SaleMLS ID #22605334, Teresa J Geiken. Realtor Association of the Sioux Empire
- $209,9002 bd2 ba1.6k sqft403 S Thompson Ave, Sioux Falls, SD 57103For SaleMLS ID #22606625, Lance M Ubben. Realtor Association of the Sioux Empire
- $174,9002 bd2 ba1k sqft2501 S Kiwanis Ave APT 201, Sioux Falls, SD 57105For SaleMLS ID #22606594, Brian Hines. Realtor Association of the Sioux Empire
- $169,9002 bd1 ba1k sqft7109 W 56th St APT 30, Sioux Falls, SD 57106For SaleMLS ID #22604881, Stefanie A Stockberger. Realtor Association of the Sioux Empire
- $165,9002 bd1 ba1k sqft7035 W 56th St APT 12, Sioux Falls, SD 57106For SaleMLS ID #22603608, Dan Rust. Realtor Association of the Sioux Empire
- $174,9002 bd1 ba1k sqft7107 W 56th St APT 18, Sioux Falls, SD 57106For SaleMLS ID #22602729, Jenny Downey. Realtor Association of the Sioux Empire
- $145,0004 bd2 ba1.3k sqft1010 S Liberty Pl, Sioux Falls, SD 57106For SaleMLS ID #22605652, Amy L Hix. Realtor Association of the Sioux Empire
- $189,9002 bd2 ba1.3k sqft7434 S Louise Ave APT 303, Sioux Falls, SD 57108For SaleMLS ID #22605224, Heidi J Hofer. Realtor Association of the Sioux Empire
- $219,9003 bd1 ba1.1k sqft600 S Glendale Ave, Sioux Falls, SD 57104For SaleMLS ID #22606857, CeAnna L Pruitt. Realtor Association of the Sioux Empire
- $160,0002 bd1 ba1k sqft7107 W 56th St APT 22, Sioux Falls, SD 57106For SaleMLS ID #22603155, Sarah R Ekholm. Realtor Association of the Sioux Empire
- $239,9002 bd2 ba1.2k sqft9201 W Gert St, Sioux Falls, SD 57106For SaleMLS ID #22606005, Natalie A Barber. Realtor Association of the Sioux Empire
- $199,9003 bd1 ba1.3k sqft1513 S Duluth Ave, Sioux Falls, SD 57105For SaleMLS ID #22606660, Annie M Welsh. Realtor Association of the Sioux Empire
