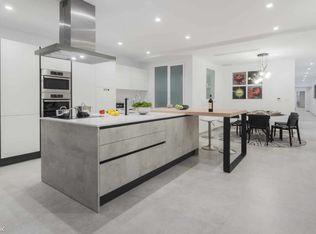
Nestled in the tranquil and exclusive gated community of The Woods, this exceptional home is perfectly situated to offer seclusion and privacy to its discerning clientele. The moment you step through the double doors, you are greeted by a remarkable sense of space and meticulous attention to detail. The open floor plan creates a seamless flow throughout the naturally illuminated living area, which features an inviting wood-burning fireplace providing a cozy and warm ambiance. Adjacent to the living space is a generously sized dining area capable of comfortably accommodating up to 10 guests. Connected to the dining area is the well-appointed kitchen, boasting modern amenities such as a newer double oven, dishwasher, and a convenient reverse osmosis water system. The custom cabinets provide ample storage space while the sleek slab countertops and Waterstone faucet add a touch of elegance to the culinary experience. Every aspect of this home has been tastefully upgraded using the finest materials and finishes available. Recent renovations include acacia wood floors that exude natural beauty, fully remodeled bathrooms with walnut vanities sourced from Room and Board and adorned with quartz countertops, custom shower doors, new mirrors, light fixtures, sinks, and hardware. The designer tile further enhances the luxurious feel of the space; the impeccable design choices rival those found in multi-million dollar homes. Custom closet organization by California Closets can be found in multiple rooms, including a generously sized secondary bedroom and a surprisingly spacious walk-in closet in the primary suite. Solid-core doors, custom baseboards, casing, crown molding, dual paned windows and sliders, new forced air heating and air conditioning systems, and a Nest thermostat exemplify the commitment to quality and refined taste evident throughout the home. In a marketplace where truly exceptional properties are scarce, this highly improved home stands out as one of the most meticulously upgraded and desirable residences available today.
Sold for $720,000
Zillow last checked:
Listing updated:
Bought with:
David Ness, DRE #01225095
United American Mtg Corp
Source: CRMLS,MLS#: LG23127896 Originating MLS: California Regional MLS
Originating MLS: California Regional MLSPrice history
| Date | Event | Price |
|---|---|---|
| 8/28/2023 | Sold | $720,000+10.9%$529/sqft |
Source:  CRMLS #LG23127896 Report a problem CRMLS #LG23127896 Report a problem | ||
| 8/8/2023 | Pending sale | $649,000$477/sqft |
Source: CRMLS #LG23127896 Report a problem | ||
| 7/21/2023 | Contingent | $649,000$477/sqft |
Source: CRMLS #LG23127896 Report a problem | ||
| 7/16/2023 | Listed for sale | $649,000$477/sqft |
Source: CRMLS #LG23127896 Report a problem | ||
Nearby homes
- $671,9002 bd2 ba1.3k sqft1111 S Coast Dr #1, Costa Mesa, CA 92626Off Market
- $742,8002 bd2 ba1.4k sqft1111 S Coast Dr #2, Costa Mesa, CA 92626Off Market
- $919,4002 bd2 ba1.3k sqft1111 S Coast Dr #3, Costa Mesa, CA 92626Off Market
- $777,4002 bd2 ba1.4k sqft1111 S Coast Dr #4, Costa Mesa, CA 92626Off Market

Get a cash offer in 3 minutes
Find out how much your home could sell for in as little as 3 minutes with a no-obligation cash offer.
Estimated market value
$979,500
