Skip main navigation
Sold for $428,000
  • $428,000

    1111 S Cooper Dr, Deltona, FL 32725

    5beds
    2,722sqft
    Single Family Residence
    Built in 1989
    10,000 Square Feet Lot
    $427,900 Zestimate®
    $157/sqft
    $2,821 Estimated rent

    Home value

    $427,900

    $398,000 - $462,000

    $2,821/mo

    Zestimate® history
    Loading
    Loading...

    Owner options

    List your home for rent

    $2,821/mo

    Rent Zestimate®

    Find your next renter with Zillow Rental Manager. Plus, with online applications, you can quickly screen prospective tenants – for free.

    Learn more

    $2,821/mo

    Rent Zestimate®

    Refinance and save

    $2,908/mo

    Est. payment

    Refinancing to a lower rate could help reduce your monthly payments and save thousands over the life of the loan.

    See today's rates

    $2,908/mo

    Est. payment

    Explore your selling options

    Work with a Zillow partner agent

    Leverage their expertise and Zillow's premium Showcase listings to get your home seen by more buyers.

    Get started

    List with your own agent

    Get your home in front of millions of buyers by listing it on Zillow.

    Learn how to do it

    Sell it yourself

    Take full control of how buyers see your home on Zillow by listing For Sale by Owner (FSBO).

    List your home

    What's special

    Modern finishesMultiple private entrancesGranite countertopsTwo indoor laundry roomsConvenient coffee bar
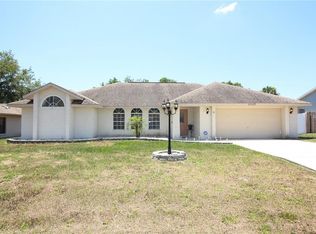
    Welcome to 1111 South Cooper Drive in Deltona—a spacious and versatile block home offering 5 bedrooms, 4 bathrooms, and over 2,700 square feet of living space, perfectly suited for multi-generational living or income-producing opportunities. This thoughtfully designed home features multiple private entrances, making it ideal for conversion into a home with separate living quarters. THREE of the bedrooms are EN-SUITES, each with its own attached bathroom, providing comfort and privacy for family members, guests, or tenants alike. The kitchen was beautifully remodeled in 2017 and showcases granite countertops, modern finishes, and a convenient coffee bar—perfect for starting your day. The home includes two indoor laundry rooms, adding flexibility and convenience for larger households or shared living arrangements. A versatile bonus room with a walk-in closet can easily serve as a sixth bedroom, second living area, home theater, game room, or den—tailored to fit your needs. The 5th bedroom can easily be used as a home office or small fitness area. If this is not enough, don't miss the vinyl fence in the backyard and the screened in porch for relaxing at the end of the day. Additional features include: Backyard shed that conveys with the property - shed 12x10 Spacious 2-car garage with extra cabinet storage Attic with stairs for additional storage Skylights bringing in natural light Sprinkler system for easy lawn maintenance Major updates provide peace of mind, including: Roof (2022) HVAC system (2017) Exterior paint (2022) Fence (2024) Refrigerator (replaced 1 year ago) New Carpet (2026) The home is also equipped with two water heaters and two electrical panel boxes, ZONED AC System with four thermostats, enhancing its functionality and potential for separate living spaces. With its flexible layout, numerous upgrades, and income potential, this property is a RARE opportunity in Deltona. Whether you’re looking for a large family home, multi-generational setup, or investment property, this one checks all the boxes, making this home truly move-in ready. The home is perfectly situated close to Interstate 4 for easy commuting. Its half way between the beautiful sandy beaches and Orlando Theme Parks.

    Zillow last checked:

    Listing updated:

    Listed by:

    Brenda McGough 386-416-9566,

    DASH REAL ESTATE COMPANY 386-490-3632

    Bought with:

    Michael Ussery, 3239153

    GAFF'S REALTY COMPANY

    Source: Stellar MLS,MLS#: V4948162MLS LogoOriginating MLS: West Volusia

    Facts & features

    Interior

    Bedrooms & bathrooms
    • Bedrooms: 5
    • Bathrooms: 4
    • Full bathrooms: 4
    Rooms
    • Room types: Attic, Bonus Room, Den/Library/Office, Utility Room, Media Room
    Primary bedroom
    • Features: Built-in Closet
    • Level: First
    • Area: 234 Square Feet
    • Dimensions: 13x18
    Bedroom 2
    • Features: Walk-In Closet(s)
    • Level: First
    • Area: 141.6 Square Feet
    • Dimensions: 11.8x12
    Bedroom 3
    • Features: Built-in Closet
    • Level: First
    • Area: 106.82 Square Feet
    • Dimensions: 10.9x9.8
    Bedroom 4
    • Features: Built-in Closet
    • Level: First
    • Area: 120 Square Feet
    • Dimensions: 12x10
    Bedroom 5
    • Features: Built-in Closet
    • Level: First
    • Area: 121.8 Square Feet
    • Dimensions: 10.5x11.6
    Primary bathroom
    • Features: Walk-In Closet(s)
    • Level: First
    • Area: 63.72 Square Feet
    • Dimensions: 11.8x5.4
    Bonus room
    • Features: Walk-In Closet(s)
    • Level: First
    • Area: 351.5 Square Feet
    • Dimensions: 19x18.5
    Dining room
    • Level: First
    • Area: 246 Square Feet
    • Dimensions: 12.3x20
    Foyer
    • Level: First
    • Area: 37.44 Square Feet
    • Dimensions: 4.11x9.11
    Kitchen
    • Level: First
    • Area: 208.32 Square Feet
    • Dimensions: 16.8x12.4
    Laundry
    • Level: First
    • Area: 51.92 Square Feet
    • Dimensions: 5.9x8.8
    Living room
    • Level: First
    • Area: 462 Square Feet
    • Dimensions: 23.1x20
    Heating
    • Central, Electric
    Cooling
    • Central Air
    Appliances
    • Included: Dishwasher, Microwave, Range, Refrigerator
    • Laundry: Inside
    Features
    • Living Room/Dining Room Combo, Thermostat
    • Flooring: Granite
    • Has fireplace: No
    Interior area
    • Total structure area: 3,380
    • Total interior livable area: 2,722 sqft

    Property

    Parking
    • Total spaces: 2
    • Parking features: Garage - Attached
    • Attached garage spaces: 2
    • Details: Garage Dimensions: 20X20
    Features
    • Levels: One
    • Stories: 1
    • Exterior features: Irrigation System
    • Fencing: Vinyl
    Lot
    • Size: 10,000 Square Feet
    • Dimensions: 80 x 125
    Details
    • Parcel number: 18313009190140
    • Zoning: R-1A
    • Special conditions: None

    Construction

    Type & style
    • Home type: SingleFamily
    • Property subtype: Single Family Residence
    Materials
    • Block, Concrete, Stucco
    • Foundation: Slab
    • Roof: Shingle
    Condition
    • New construction: No
    • Year built: 1989

    Utilities & green energy

    • Sewer: Septic Tank
    • Water: Public
    • Utilities for property: Cable Available, Electricity Connected, Water Connected

    Community & HOA

    Community
    • Pet fee: $0 monthly
    • Subdivision: DELTONA LAKES UNIT 09
    HOA
    • Has HOA: No
    Location
    • Region: Deltona

    Financial & listing details

    • Price per square foot: $157/sqft
    • Tax assessed value: $325,296
    • Annual tax amount: $1,938
    • Date on market: 4/1/2026
    • Cumulative days on market: 8 days
    • Listing terms: Cash,Conventional,FHA,VA Loan
    • Ownership: Fee Simple
    • Total actual rent: 0
    • Electric utility on property: Yes
    • Road surface type: Asphalt

    Price history

    DateEventPrice
    5/21/2026Sold$428,000+0.7%$157/sqft
    Source: Stellar MLS #V4948162 Report a problem
    4/9/2026Pending sale$424,900$156/sqft
    Source: Stellar MLS #V4948162 Report a problem
    4/1/2026Listed for sale$424,900+150.1%$156/sqft
    Source: Stellar MLS #V4948162 Report a problem
    2/6/2004Sold$169,900+32.7%$62/sqft
    Source: Public Record Report a problem
    4/27/1995Sold$128,000+11.3%$47/sqft
    Source: Public Record Report a problem
    4/7/1994Sold$115,000$42/sqft
    Source: Public Record Report a problem

    Public tax history

    YearProperty taxesTax assessment
    2025$1,938 +3.9%$122,878 +2.9%
    2024$1,865 +6%$119,415 +3%
    2023$1,760 +1.8%$115,937 +3%
    2022$1,729 $112,560 +3%
    2021-- $109,282 +1.4%
    2020$1,731 $107,773 +2.3%
    2019$1,731 -0.4%$105,350 +1.9%
    2018$1,737 +1.6%$103,386 +2.1%
    2017$1,709 +1.7%$101,260 +2.1%
    2016$1,680 +3.6%$99,177 +0.7%
    2015$1,622 +0.1%$98,488 +0.8%
    2014$1,620 $97,706 +1.5%
    2013-- $96,262 +1.7%
    2012-- $94,653 +3%
    2011-- $91,896 -19.2%
    2010-- $113,782 -20.5%
    2009-- $143,076 -15.9%
    2007-- $170,132 -0.5%
    2006-- $170,961 +7.3%
    2005-- $159,283 +46%
    2004-- $109,066 +1.9%
    2003-- $107,032 +2.4%
    2002-- $104,523 +1.6%
    2001-- $102,877 +3%
    2000-- $99,881
    Find assessor info on the county website

    Neighborhood: 32725

    Nearby schools

    GreatSchools rating
    Schools provided by the listing agent
    • Elementary: Spirit Elem
    • Middle: Deltona Middle
    • High: Deltona High

    Source: Stellar MLS. This data may not be complete. We recommend contacting the local school district to confirm school assignments for this home.

    Get a cash offer in 3 minutes
    Find out how much your home could sell for in as little as 3 minutes with a no-obligation cash offer.
    Estimated market value
    $427,900
    Get a cash offer in 3 minutes
    Find out how much your home could sell for in as little as 3 minutes with a no-obligation cash offer.
    Estimated market value
    $427,900