Skip main navigation
Closed
  • $225,000

    1111 S Maple St, Carterville, IL 62918

    3beds
    2,389sqft
    Single Family Residence
    Built in 1959
    0.68 Acres Lot
    $253,900 Zestimate®
    $94/sqft
    $1,937 Estimated rent

    Home value

    $253,900

    $241,000 - $269,000

    $1,937/mo

    Zestimate® history
    Loading
    Loading...

    Owner options

    List your home for rent

    $1,937/mo

    Rent Zestimate®

    Find your next renter with Zillow Rental Manager. Plus, with online applications, you can quickly screen prospective tenants – for free.

    Learn more

    $1,937/mo

    Rent Zestimate®

    Refinance and save

    $1,687/mo

    Est. payment

    Refinancing to a lower rate could help reduce your monthly payments and save thousands over the life of the loan.

    See today's rates

    $1,687/mo

    Est. payment

    Explore your selling options

    Work with a Zillow partner agent

    Leverage their expertise and Zillow's premium Showcase listings to get your home seen by more buyers.

    Get started

    List with your own agent

    Get your home in front of millions of buyers by listing it on Zillow.

    Learn how to do it

    Sell it yourself

    Take full control of how buyers see your home on Zillow by listing For Sale by Owner (FSBO).

    List your home

    What's special

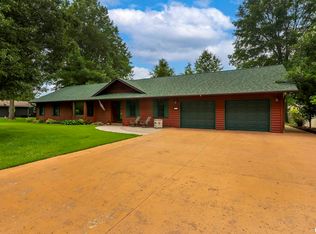
    Located just one mile from the Carterville Elementary School and High School, this enchanting property boasts over 2,300 sq.ft. with ample space to live comfortably. It has 3 bedrooms, 2 baths, and 1 additional room primed for an office or storage use. Step inside and be amazed by the fresh look of the home.Experience the elegance of new luxury vinyl flooring and grey tinted walls throughout the home. Prepare to be captivated by the heart of the home - a well-lit and new kitchen and dining area. Prepare meals with joy and entertain with pride in this stunning space. Stepping outside, you will love the landscape that produces all-season flowers while protecting your privacy. From the yard, you can smell the morning mist from the Crab Orchard National Wildlife Refuge across the road. The Shawnee National Forest and Walker's Bluff are just miles away. Rest assured, this home has been meticulously upgraded by the homeowner, with a long list of brand-new additions that rejuvenate the essence of this residence. Imagine living in a space where showers, toilets, vanities, roof, gutters, electrical wiring, water lines, plumbing,drywall, insulation, light fixtures, fans, culvert pipe, and fence are all newly installed, creating an environment akin to new construction. Don't let this opportunity slip through your fingers. Seize the chance to transform this exceptional house into your forever home - a sanctuary of comfort, elegance, and boundless possibilities.

    Zillow last checked:

    Listing updated:

    Listing courtesy of:

    Stevie Rae 618-889-0831,

    House 2 Home Realty Marion

    Bought with:

    Ashley York

    Axis Agency, LLC

    Source: MRED as distributed by MLS GRID,MLS#: QC4249621MLS Logo

    Facts & features

    Interior

    Bedrooms & bathrooms
    • Bedrooms: 3
    • Bathrooms: 2
    • Full bathrooms: 2
    Primary bedroom
    • Features: Flooring (Vinyl), Bathroom (Full)
    • Level: Main
    • Area: 169 Square Feet
    • Dimensions: 13x13
    Bedroom 2
    • Features: Flooring (Vinyl)
    • Level: Main
    • Area: 255 Square Feet
    • Dimensions: 17x15
    Bedroom 3
    • Features: Flooring (Vinyl)
    • Level: Main
    • Area: 209 Square Feet
    • Dimensions: 11x19
    Other
    • Features: Flooring (Vinyl)
    • Level: Main
    • Area: 80 Square Feet
    • Dimensions: 8x10
    Dining room
    • Features: Flooring (Vinyl)
    • Level: Main
    • Area: 189 Square Feet
    • Dimensions: 9x21
    Kitchen
    • Features: Kitchen (Eating Area-Breakfast Bar, Eating Area-Table Space), Flooring (Vinyl)
    • Level: Main
    • Area: 184 Square Feet
    • Dimensions: 8x23
    Laundry
    • Features: Flooring (Vinyl)
    • Level: Main
    • Area: 110 Square Feet
    • Dimensions: 10x11
    Living room
    • Features: Flooring (Vinyl)
    • Level: Main
    • Area: 357 Square Feet
    • Dimensions: 17x21
    Heating
    • Forced Air
    Cooling
    • Central Air
    Appliances
    • Included: Dishwasher, Range, Refrigerator
    Features
    • Replacement Windows
    • Windows: Replacement Windows
    • Basement: None,Egress Window
    Interior area
    • Total interior livable area: 2,389 sqft

    Property

    Parking
    • Parking features: Gravel, No Garage
    Lot
    • Size: 0.68 Acres
    • Dimensions: 271 x 110
    • Features: Corner Lot
    Details
    • Parcel number: 0505200040

    Construction

    Type & style
    • Home type: SingleFamily
    • Architectural style: Ranch
    • Property subtype: Single Family Residence
    Materials
    • Frame, Vinyl Siding
    Condition
    • New construction: No
    • Year built: 1959

    Utilities & green energy

    • Sewer: Public Sewer
    • Water: Public

    Community & neighborhood

    Location
    • Region: Carterville
    • Subdivision: None

    Other

    Other facts
    • Listing terms: Conventional

    Price history

    DateEventPrice
    4/11/2024Sold$225,000-2.1%$94/sqft
    Source: MRED as distributed by MLS GRID #QC4249621 Report a problem
    3/14/2024Contingent$229,900$96/sqft
    Source: RMLS Alliance as distributed by MLS GRID #QC4249621 Report a problem
    1/26/2024Listed for sale$229,900$96/sqft
    Source: RMLS Alliance as distributed by MLS GRID #QC4249621 Report a problem
    1/8/2024Listing removed--
    Source: RMLS Alliance as distributed by MLS GRID #QC4244958 Report a problem
    9/12/2023Price change$229,900-4.2%$96/sqft
    Source: RMLS Alliance as distributed by MLS GRID #QC4244958 Report a problem
    8/10/2023Price change$239,900-4%$100/sqft
    Source: RMLS Alliance as distributed by MLS GRID #QC4244958 Report a problem
    7/26/2023Listed for sale$249,900+281.5%$105/sqft
    Source: RMLS Alliance as distributed by MLS GRID #QC4244958 Report a problem
    7/13/2022Listing removed--
    Source: Owner Report a problem
    7/8/2022Pending sale$65,500$27/sqft
    Source: Owner Report a problem
    4/14/2022Listed for sale$65,500$27/sqft
    Source: Owner Report a problem
    4/14/2022Pending sale$65,500$27/sqft
    Source: Owner Report a problem
    12/29/2021Listed for sale$65,500+142.6%$27/sqft
    Source: Owner Report a problem
    4/27/2001Sold$27,000$11/sqft
    Source: Agent Provided Report a problem

    Public tax history

    YearProperty taxesTax assessment
    2024$5,658 +136.4%$70,000 +122.6%
    2023$2,394 +14%$31,450 +18%
    2022$2,101 +5.2%$26,650 +3.8%
    2021$1,997 +2.2%$25,680 +5.9%
    2020$1,953 +5.4%$24,260
    2019$1,854 +3.1%$24,260
    2018$1,799 +1.6%$24,260
    2017$1,770 $24,260 +5.6%
    2015$1,770 +38.2%$22,980
    2013$1,281 +60.2%$22,980
    2012$799 $22,980
    2011-- $22,980
    2010-- $22,980 +1.8%
    2009-- $22,580
    2007-- $22,580 +15.8%
    2006-- $19,500

    Find assessor info on the county website

    Neighborhood: 62918

    Nearby schools

    GreatSchools rating
    Schools provided by the listing agent
    • Elementary: Carterville
    • Middle: Carterville
    • High: Carterville

    Source: MRED as distributed by MLS GRID. This data may not be complete. We recommend contacting the local school district to confirm school assignments for this home.

    Get pre-qualified for a loan
    At Zillow Home Loans, we can pre-qualify you in as little as 5 minutes with no impact to your credit score.

    An equal housing lender. NMLS #10287.

    Sell for more on Zillow
    Get a Zillow Showcase℠ listing at no additional cost and you could sell for .
    $253,900
    2% more
    +$5,078
    With Zillow Showcase(estimated)
    $258,978