One or more photo(s) has been virtually staged. Welcome to 1111 S McDuff Street, positioned on an oversized corner lot in one of North Port’s growing areas. This thoughtfully designed 3 bedroom, 2 bathroom home offers a bright, open floor plan that flows effortlessly from the kitchen to the dining and great room, creating a space that feels connected and comfortable for everyday living or entertaining. The modern white kitchen features stainless steel appliances, abundant cabinetry, generous counter space, and a large island ideal for gathering. The split-bedroom layout provides privacy for the primary suite, complete with dual vanities and a spacious walk-in shower. Secondary bedrooms offer flexibility for guests, a home office, or additional family space. A dedicated laundry room adds convenience. The oversized corner homesite is a true highlight, offering added depth and width with plenty of room to design your dream outdoor space. Imagine a future pool, outdoor kitchen, garden, or extended patio. The screened lanai is perfect for enjoying morning coffee or relaxed Florida evenings. Located in a no HOA area of North Port near shopping, dining, parks, and major roadways, this home offers space, flexibility, and long-term potential in a community that continues to grow. If you have been searching for a clean, move-in ready home with room to breathe and room to grow, this one deserves your attention.
For sale
$360,000
1111 S McDuff St, North Port, FL 34288
3beds
1,984sqft
Single Family Residence
Built in 2025
0.27 Acres Lot
$354,500 Zestimate®
$181/sqft
$-- HOA
What's special
Bright open floor planOversized corner lotModern white kitchenGenerous counter spaceStainless steel appliancesSpacious walk-in showerAbundant cabinetry
- 158 days |
- 178 |
- 6 |
Zillow last checked:
Listing updated:
Listed by:
Laura Millslagle 941-204-1687,
PREFERRED SHORE LLC 941-999-1179,
Christian Gorder, Jr 608-286-8286,
PREFERRED SHORE LLC
Source: Stellar MLS,MLS#: A4682514 Originating MLS: Sarasota - Manatee
Originating MLS: Sarasota - Manatee
Facts & features
Interior
Bedrooms & bathrooms
- Bedrooms: 3
- Bathrooms: 2
- Full bathrooms: 2
Primary bedroom
- Features: Walk-In Closet(s)
- Level: First
- Area: 208 Square Feet
- Dimensions: 13x16
Bedroom 2
- Features: Built-in Closet
- Level: First
- Area: 130 Square Feet
- Dimensions: 13x10
Bedroom 3
- Features: Built-in Closet
- Level: First
- Area: 144 Square Feet
- Dimensions: 12x12
Bonus room
- Features: No Closet
- Level: First
- Area: 120 Square Feet
- Dimensions: 12x10
Kitchen
- Level: First
- Area: 200 Square Feet
- Dimensions: 10x20
Living room
- Level: First
- Area: 400 Square Feet
- Dimensions: 16x25
Heating
- Central, Electric
Cooling
- Central Air
Appliances
- Included: Dishwasher, Disposal, Dryer, Microwave, Range, Range Hood, Refrigerator, Washer
- Laundry: Inside, Laundry Room
Features
- Open Floorplan, Split Bedroom
- Flooring: Carpet, Tile
- Windows: Blinds
- Has fireplace: No
Interior area
- Total structure area: 2,582
- Total interior livable area: 1,984 sqft
Video & virtual tour
Property
Parking
- Total spaces: 2
- Parking features: Driveway
- Attached garage spaces: 2
- Has uncovered spaces: Yes
- Details: Garage Dimensions: 22x24
Features
- Levels: One
- Stories: 1
- Patio & porch: Porch, Screened
- Exterior features: Lighting, Rain Gutters
Lot
- Size: 0.27 Acres
- Features: Corner Lot, Oversized Lot
Details
- Parcel number: 1124106136
- Zoning: R1
- Special conditions: None
Construction
Type & style
- Home type: SingleFamily
- Property subtype: Single Family Residence
Materials
- Block, Concrete, Stucco
- Foundation: Slab
- Roof: Shingle
Condition
- New construction: No
- Year built: 2025
Utilities & green energy
- Sewer: Septic Tank
- Water: Well
- Utilities for property: Cable Available, Electricity Connected
Community & HOA
Community
- Pet fee: $0 monthly
- Subdivision: 1570 - PORT CHARLOTTE SUB 24
HOA
- Has HOA: No
Location
- Region: North Port
Financial & listing details
- Price per square foot: $181/sqft
- Tax assessed value: $15,700
- Annual tax amount: $752
- Date on market: 2/13/2026
- Cumulative days on market: 136 days
- Listing terms: Cash,Conventional,FHA,VA Loan
- Ownership: Fee Simple
- Total actual rent: 0
- Electric utility on property: Yes
- Road surface type: Paved, Asphalt
Estimated market value
$354,500
$337,000 - $372,000
$2,251/mo
Price history
| Date | Event | Price |
|---|---|---|
| 4/8/2026 | Price change | $360,000-5.3%$181/sqft |
Source:  Stellar MLS #A4682514 Report a problem Stellar MLS #A4682514 Report a problem | ||
| 2/13/2026 | Listed for sale | $380,000-4.2%$192/sqft |
Source: Stellar MLS #A4682514 Report a problem | ||
| 1/25/2026 | Listing removed | $396,800$200/sqft |
Source: Stellar MLS #D6145096 Report a problem | ||
| 12/7/2025 | Listed for sale | $396,800+22.8%$200/sqft |
Source: Stellar MLS #D6145096 Report a problem | ||
| 9/10/2025 | Sold | $323,000+1515%$163/sqft |
Source: Public Record Report a problem | ||
| 12/18/2024 | Sold | $20,000$10/sqft |
Source: Public Record Report a problem | ||
Public tax history
| Year | Property taxes | Tax assessment |
|---|---|---|
| 2025 | $752 +9.4% | $15,700 +5.4% |
| 2024 | $688 +23.1% | $14,900 +143.3% |
| 2023 | $559 +28.4% | $6,123 +10% |
| 2022 | $435 +10.6% | $5,566 +10% |
| 2021 | $393 +3.8% | $5,060 +10% |
| 2020 | $379 +1.8% | $4,600 +5.8% |
| 2019 | $372 | $4,348 +8.7% |
| 2018 | $372 +1% | $4,000 +11.3% |
| 2017 | $369 +7% | $3,594 -2.9% |
| 2016 | $344 | $3,700 +12.1% |
| 2015 | $344 +4.7% | $3,300 -2.9% |
| 2014 | $329 -2.8% | $3,400 |
| 2013 | $338 +36.3% | $3,400 +9.7% |
| 2012 | $248 -1.2% | $3,100 -13.9% |
| 2011 | $251 -4.6% | $3,600 -16.3% |
| 2010 | $263 -25.7% | $4,300 -36.8% |
| 2009 | $355 | $6,800 -24.4% |
| 2008 | $355 -50% | $9,000 -74.6% |
| 2007 | $709 | $35,500 +5.7% |
| 2006 | -- | $33,600 +121.1% |
| 2005 | -- | $15,200 +406.7% |
| 2004 | $136 +22.9% | $3,000 +87.5% |
| 2003 | $111 +0.1% | $1,600 |
| 2002 | $111 +3.9% | $1,600 |
| 2001 | $107 -0.2% | $1,600 |
| 2000 | $107 | $1,600 |
Find assessor info on the county website
Monthly payment
Est. payment
Payment breakdown
Explore the cost of this home by adjusting the details. Changes won't be saved.Climate risks
Neighborhood: 34288
Nearby schools
GreatSchools rating
- 6/10Atwater Elementary SchoolGrades: PK-5Distance: 0.4 mi
- 6/10Woodland Middle SchoolGrades: 6-8Distance: 1.4 mi
- 3/10North Port High SchoolGrades: PK,9-12Distance: 7.4 mi
Schools provided by the listing agent
- Elementary: Atwater Bay Elementary
- Middle: Woodland Middle School
- High: North Port High
Source: Stellar MLS. This data may not be complete. We recommend contacting the local school district to confirm school assignments for this home.
- $266,3003 bd2 ba1.5k sqft1123 S McDuff St, North Port, FL 34288Off Market

- $239,80010,001 Square Feet1110 S McDuff St, North Port, FL 34288Off Market

- $306,9003 bd2 ba1.6k sqft1094 S McDuff St, North Port, FL 34288Off Market
- $15,300-- bd-- ba-- sqftAtlus Ave, North port, FL 34288Off Market
- $284,8003 bd2 ba1.4k sqft1124 S McDuff St, North Port, FL 34288Off Market
- $15,700-- bd-- ba-- sqftRussellville St, North port, FL 34288Off Market
- $318,0003 bd2 ba1.5k sqft1141 S McDuff St, North Port, FL 34288Off Market
- $357,3003 bd2 ba2.1k sqft1126 Russellville St, North Port, FL 34288Off Market
A local agent can set up tours, give advice and negotiate with sellers.
Similar homes
- $349,8884 bd2 ba1.6k sqft1767 E Price Blvd, North Port, FL 34288New Construction

 Stellar MLS
 - $375,0003 bd2 ba1.3k sqft5535 Tevis Ter, North Port, FL 34288New Construction
 MLS ID #A4698872, Tammy Payne, VANTAGE REAL ESTATE. Stellar MLS
 - $349,9004 bd2 ba1.8k sqft4529 Rhapsody Ave, North Port, FL 34288New Construction
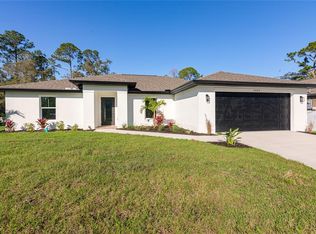 MLS ID #C7520678, Fredrick Benoit, BENOIT PROPERTIES INTL LLC. Stellar MLS
 - $349,0003 bd2 ba1.6k sqft1497 Nordendale Blvd, North Port, FL 34288New Construction
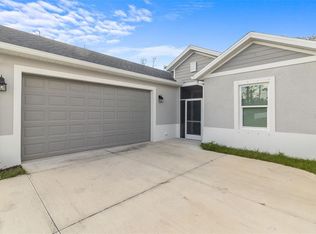 MLS ID #C7500170, Alena Areshchanka, CENTURY 21 SUNBELT REALTY. Stellar MLS
 - $360,0003 bd2 ba1.7k sqft4443 Cinderella Cir, North Port, FL 34286For SaleMLS ID #C7527334, Chris Pizzolato, KW PEACE RIVER PARTNERS. Stellar MLS
- $275,0003 bd2 ba1k sqft1709 Kerman St, North Port, FL 34288For SaleMLS ID #N6144046, Katy Lively, KELLER WILLIAMS ISLAND LIFE REAL ESTATE. Stellar MLS
- $324,8884 bd2 ba1.8k sqft1782 Yankee Ter, North Port, FL 34286For SaleMLS ID #C7528104, Ashley Harris, REAL BROKER, LLC. Stellar MLS
- $380,0003 bd2 ba2.3k sqft25099 Bolivar Dr, Punta Gorda, FL 33983For SaleMLS ID #A4700452, Latrina Butts, EXP REALTY LLC. Stellar MLS
- $299,9003 bd2 ba1.3k sqft5009 Jody Ave, North Port, FL 34288For SaleMLS ID #C7523889, Christopher Grant, GRANT TEAM REAL ESTATE, LLC. Stellar MLS
- $284,0003 bd2 ba1.6k sqft1160 Nucelli Rd, North Port, FL 34288For SaleMLS ID #C7526688, Leslie Poole, POOLE REALTY GROUP, LLC. Stellar MLS
- $330,0003 bd2 ba1.5k sqft19035 Wilton Ave, Port Charlotte, FL 33954For SaleMLS ID #D6148053, Luisa Schack, COLDWELL BANKER SUNSTAR REALTY. Stellar MLS
- $479,0003 bd2 ba1.8k sqft5262 Rhapsody Ave, North Port, FL 34288For SaleMLS ID #A4671538, Rachel Woodruff, PA, HOUSE MATCH. Stellar MLS
- $345,0003 bd2 ba1.9k sqft3215 Brooklyn Ave, Port Charlotte, FL 33952For SaleMLS ID #A4699604, Leland Howard, MEDWAY REALTY. Stellar MLS
- $375,0003 bd2 ba1.6k sqft2523 Wyola Ave, North Port, FL 34286New ConstructionMLS ID #A4691235, Liza Deaett, DALTON WADE INC. Stellar MLS
- $364,9004 bd2 ba1.7k sqft21434 Dekals Ave, Port Charlotte, FL 33952For SaleMLS ID #A4696072, Natalia Berie, THE REAL ESTATE STORE. Stellar MLS
- $330,0003 bd2 ba1.4k sqft2422 Mincey Ter, North Port, FL 34286For SaleMLS ID #A4694337, Rachel Woodruff, PA, HOUSE MATCH. Stellar MLS
- $359,0004 bd3 ba2k sqft429 Loveland Blvd, Port Charlotte, FL 33954New ConstructionMLS ID #C7527442, James Killian, EQUITY CENTRAL FLORIDA RE. LLC. Stellar MLS
- $325,0003 bd2 ba1.6k sqft5465 Gaitor Ter, North Port, FL 34291For SaleMLS ID #TB8498082, Charla Davis, KELLER WILLIAMS SUBURBAN TAMPA. Stellar MLS
- $310,0004 bd2 ba2k sqft18174 Dickens Ave, Port Charlotte, FL 33954For SaleMLS ID #C7528156, Sandra Maravolo, KNOWLEDGE BASE REAL ESTATE. Stellar MLS
- $387,9004 bd2 ba1.6k sqft(Undisclosed Address), North Port, FL 34286New ConstructionMLS ID #TB8521274, Gayle Van Wagenen, LGI REALTY- FLORIDA, LLC. Stellar MLS
