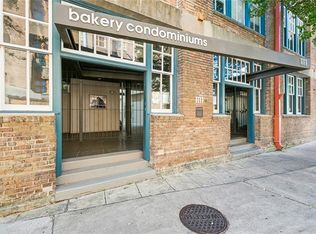
**Super-Cute Condo with PARKING and Pool at The Bakery!** ...This First Floor One Bedroom (Open Floor Plan), One Bath, Features Exterior Views with Three Large Windows, Updated in 2022 Flooring with Interior Paint, Stainless/Stone Kitchen, In-Unit Washer/Dryer, Super-High Ceilings, Central HVAC and Assigned Gated/Covered Parking for *Small/Medium Vehicle*. Converted to Condos in the Mid-2000s with Pool & Lounge, Entertainment Deck, Full-Size Fitness Center & Elevator -- all located in the Coveted Warehouse District across from Mississippi River Heritage Park, New Orleans Convention Center and The National WW2 Museum. Welcome to The Bakery Condominiums!
Closed
Price Unknown
1111 S Peters St APT 109, New Orleans, LA 70130
1beds
450sqft
Condominium
Built in 1958
-- sqft lot
$177,100 Zestimate®
$--/sqft
$1,644 Estimated rent
Home value
$177,100
$163,000 - $191,000
$1,644/mo
Zestimate® history
Owner options
List your home for rent
$1,644/mo
Rent Zestimate®
Find your next renter with Zillow Rental Manager. Plus, with online applications, you can quickly screen prospective tenants – for free.
$1,644/mo
Rent Zestimate®
Refinance and save
Refinancing to a lower rate could help reduce your monthly payments and save thousands over the life of the loan.
Explore your selling options
Work with a Zillow partner agent
Leverage their expertise and Zillow's premium Showcase listings to get your home seen by more buyers.
Get startedList with your own agent
Get your home in front of millions of buyers by listing it on Zillow.
Learn how to do itSell it yourself
Take full control of how buyers see your home on Zillow by listing For Sale by Owner (FSBO).
List your homeWhat's special
Zillow last checked:
Listing updated:
Listed by:
Steve Richards 504-258-1800,
Compass Historic (LATT09)
Bought with:
John Exnicios
Berkshire Hathaway HomeServices Preferred, REALTOR
Source: GSREIN,MLS#: 2442866
Facts & features
Interior
Bedrooms & bathrooms
- Bedrooms: 1
- Bathrooms: 1
- Full bathrooms: 1
Bedroom
- Description: Flooring: Laminate,Simulated Wood
- Level: Lower
- Dimensions: 10.0000 x 10.0000
Kitchen
- Description: Flooring: Laminate,Simulated Wood
- Level: Lower
- Dimensions: 5.8000 x 9.0000
Living room
- Description: Flooring: Laminate,Simulated Wood
- Level: Lower
- Dimensions: 16.4000 x 9.4000
Heating
- Central
Cooling
- Central Air
Appliances
- Included: Dryer, Dishwasher, Microwave, Oven, Range, Refrigerator, Washer
- Laundry: In Unit
Features
- Ceiling Fan(s), Elevator, Stone Counters, Stainless Steel Appliances
- Has fireplace: No
- Fireplace features: None
Interior area
- Total structure area: 450
- Total interior livable area: 450 sqft
Property
Parking
- Parking features: Covered, Garage, Parking Available, One Space
- Has garage: Yes
Accessibility
- Accessibility features: Accessibility Features
Features
- Levels: One
- Stories: 1
- Exterior features: Courtyard
- Pool features: Community
Lot
- Features: City Lot
Details
- Parcel number: 701301111SPETERSST109
- Special conditions: None
Construction
Type & style
- Home type: Condo
- Architectural style: Other
- Property subtype: Condominium
Materials
- Brick
- Foundation: Slab
- Roof: Other
Condition
- Excellent
- Year built: 1958
Utilities & green energy
- Sewer: Public Sewer
- Water: Public
Community & HOA
Community
- Features: Elevator, Common Grounds/Area, Pool
- Security: Building Security, Closed Circuit Camera(s), Smoke Detector(s)
HOA
- Has HOA: No
- Amenities included: Clubhouse
- Services included: Common Areas, Water
- HOA name: The Bakery
- Second HOA fee: $291 monthly
Location
- Region: New Orleans
Financial & listing details
- Tax assessed value: $160,600
- Annual tax amount: $2,120
- Date on market: 4/10/2024
Price history
| Date | Event | Price |
|---|---|---|
| 5/23/2024 | Sold | -- |
Source:  GSREIN #2442866 Report a problem GSREIN #2442866 Report a problem | ||
| 4/20/2024 | Listing removed | -- |
Source: GSREIN #2422554 Report a problem | ||
| 4/20/2024 | Pending sale | $189,900$422/sqft |
Source: GSREIN #2442866 Report a problem | ||
| 4/10/2024 | Listed for sale | $189,900$422/sqft |
Source: GSREIN #2442866 Report a problem | ||
| 4/9/2024 | Listing removed | $189,900$422/sqft |
Source: Latter and Blum #2416414 Report a problem | ||
| 3/27/2024 | Price change | $189,900-4.8%$422/sqft |
Source: Latter and Blum #2416414 Report a problem | ||
| 3/27/2024 | Price change | $1,295-5.8%$3/sqft |
Source: GSREIN #2422554 Report a problem | ||
| 2/29/2024 | Price change | $1,375-1.4%$3/sqft |
Source: GSREIN #2422554 Report a problem | ||
| 2/15/2024 | Price change | $1,395-3.8%$3/sqft |
Source: GSREIN #2422554 Report a problem | ||
| 11/30/2023 | Price change | $199,500-2.9%$443/sqft |
Source: GSREIN #2416414 Report a problem | ||
| 11/13/2023 | Listed for rent | $1,450+12%$3/sqft |
Source: GSREIN #2422554 Report a problem | ||
| 10/2/2023 | Listed for sale | $205,500-4.6%$457/sqft |
Source: GSREIN #2416414 Report a problem | ||
| 9/1/2023 | Listing removed | -- |
Source: Latter and Blum Report a problem | ||
| 4/26/2023 | Listed for sale | $215,500+4.9%$479/sqft |
Source: GSREIN #2389890 Report a problem | ||
| 10/2/2021 | Listing removed | -- |
Source: Latter and Blum Report a problem | ||
| 7/21/2021 | Listed for sale | $205,500-4.4%$457/sqft |
Source: GSREIN #2309510 Report a problem | ||
| 4/13/2021 | Listing removed | -- |
Source: Latter and Blum Report a problem | ||
| 3/15/2021 | Price change | $215,000-4.4%$478/sqft |
Source: GSREIN #2272664 Report a problem | ||
| 10/12/2020 | Listed for sale | $225,000+7.1%$500/sqft |
Source: LATTER & BLUM INC/REALTORS #2272664 Report a problem | ||
| 6/4/2018 | Listing removed | $210,000$467/sqft |
Source: LATTER & BLUM INC/REALTORS #2139864 Report a problem | ||
| 6/1/2018 | Listing removed | $1,295$3/sqft |
Source: LATTER & BLUM INC/REALTORS #2139861 Report a problem | ||
| 5/14/2018 | Price change | $1,295-4.1%$3/sqft |
Source: LATTER & BLUM INC/REALTORS #2139861 Report a problem | ||
| 3/20/2018 | Listed for sale | $210,000$467/sqft |
Source: LATTER & BLUM INC/REALTORS #2139864 Report a problem | ||
| 3/8/2018 | Listed for rent | $1,350$3/sqft |
Source: LATTER & BLUM INC/REALTORS #2139861 Report a problem | ||
| 12/12/2014 | Sold | -- |
Source: GSREIN #1006517 Report a problem | ||
| 8/12/2013 | Sold | -- |
Source: Agent Provided Report a problem | ||
| 12/17/2003 | Sold | -- |
Source: Public Record Report a problem | ||
Public tax history
| Year | Property taxes | Tax assessment |
|---|---|---|
| 2026 | $2,120 | $16,060 |
| 2025 | $2,120 +14.9% | $16,060 +16.6% |
| 2024 | $1,845 -14.9% | $13,770 -10.6% |
| 2023 | $2,167 -6.3% | $15,400 +5.1% |
| 2022 | $2,312 -6.8% | $14,650 -4.9% |
| 2021 | $2,480 +0.6% | $15,400 |
| 2020 | $2,466 -16.5% | $15,400 -13.5% |
| 2019 | $2,954 | $17,810 |
| 2018 | $2,954 | $17,810 |
| 2017 | $2,954 -1.8% | $17,810 |
| 2016 | $3,007 +1.4% | $17,810 +54.9% |
| 2015 | $2,966 | $11,500 |
| 2014 | $2,966 +57.8% | $11,500 |
| 2013 | $1,879 | $11,500 -1.2% |
| 2012 | -- | $11,640 |
| 2011 | -- | $11,640 |
| 2010 | -- | $11,640 |
| 2009 | -- | $11,640 |
| 2007 | -- | $11,640 |
Find assessor info on the county website
Neighborhood: Lower Garden District
Nearby homes
- $368,8002 bd2 ba1k sqft1111 S Peters St APT 203, New Orleans, LA 70130Off Market
- $--1 bd1 ba524 sqft1111 S Peters St APT 210, New Orleans, LA 70130Sold
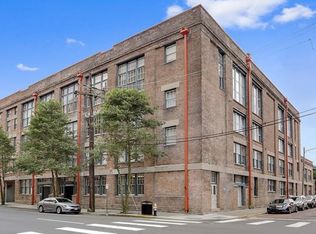
- $166,6001 bd1 ba542 sqft1111 S Peters St APT 212, New Orleans, LA 70130Off Market
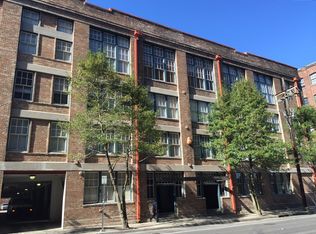
- $196,6001 bd1 ba542 sqft1111 S Peters St APT 213, New Orleans, LA 70130Off Market
- $278,6002 bd2 ba944 sqft1111 S Peters St APT 307, New Orleans, LA 70130Off Market
- $216,7001 bd1 ba705 sqft1111 S Peters St APT 401, New Orleans, LA 70130Off Market
- $190,8001 bd2 ba750 sqft1111 S Peters St APT 406, New Orleans, LA 70130Off Market
- $213,1001 bd1 ba680 sqft1111 S Peters St APT 103, New Orleans, LA 70130Off Market
- $133,6001 bd1 ba453 sqft1111 S Peters St APT 221, New Orleans, LA 70130Off Market
Nearby schools
GreatSchools rating
- 7/10Benjamin Franklin Elementary Math And ScienceGrades: PK-8Distance: 3.2 mi
- 2/10Rooted SchoolGrades: 9-10Distance: 2.3 mi
- 8/10Mary McLeod Bethune Elementary School of Literature & TechnologyGrades: PK-8Distance: 3.7 mi
Get a cash offer in 3 minutes
Find out how much your home could sell for in as little as 3 minutes with a no-obligation cash offer.
Estimated market value
$177,100
Get a cash offer in 3 minutes
Find out how much your home could sell for in as little as 3 minutes with a no-obligation cash offer.
Estimated market value
$177,100
- Louisiana
- Orleans Parish
- New Orleans
- 70130
- Lower Garden District
- 1111 S Peters St Apartment 109
Nearby cities
Nearby neighborhoods
Nearby zip codes
Other New Orleans Topics
