Skip main navigation
Closed
  • $640,000

    1111 S Shore Dr, Detroit Lakes, MN 56501

    5beds
    3,376sqft
    Single Family
    Built in 1998
    1.26 Acres Lot
    $640,300 Zestimate®
    $190/sqft
    $2,880 Estimated rent

    Home value

    $640,300

    Estimated sales range

    Not available

    $2,880/mo

    Zestimate® history
    Loading
    Loading...

    Owner options

    List your home for rent

    $2,880/mo

    Rent Zestimate®

    Find your next renter with Zillow Rental Manager. Plus, with online applications, you can quickly screen prospective tenants – for free.

    Learn more

    $2,880/mo

    Rent Zestimate®

    Refinance and save

    $3,825/mo

    Est. payment

    Refinancing to a lower rate could help reduce your monthly payments and save thousands over the life of the loan.

    See today's rates

    $3,825/mo

    Est. payment

    Explore your selling options

    Work with a Zillow partner agent

    Leverage their expertise and Zillow's premium Showcase listings to get your home seen by more buyers.

    Get started

    List with your own agent

    Get your home in front of millions of buyers by listing it on Zillow.

    Learn how to do it

    Sell it yourself

    Take full control of how buyers see your home on Zillow by listing For Sale by Owner (FSBO).

    List your home

    What's special

    Storage shedCozy gas fireplaceLarge wraparound deckGorgeous two-story homeWelcoming main levelBeautiful primary suiteOver an acre
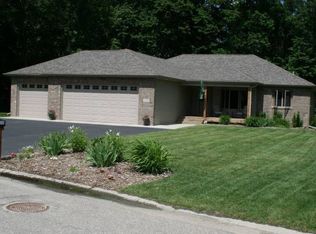
    S" is for- Stunning, South Shore Drive and SOLD TO YOU! This gorgeous two-story home offers 5 bedrooms, an office and an attached 3 stall garage nestled on over an acre on South Shore Drive. This home is surrounded by breathtaking mature trees and frequent visits from deer, creating a peaceful retreat at your own home. Enter inside to a welcoming main level featuring a spacious living room highlighted by a cozy gas fireplace, flowing seamlessly into the sunroom, dining area, and kitchen! The kitchen connects conveniently to a main-level office, laundry area, and a large pantry for exceptional storage and functionality. Upstairs, you’ll find four comfortable bedrooms, a full bathroom, and a beautiful primary suite complete with dual sinks and a spacious walk-in closet. The lower level expands your living space with a large family room, additional storage rooms, a full bathroom, and a fifth bedroom. Outside, enjoy the benefits of a three-stall insulated garage with a finished floor and floor drain, durable steel siding, a storage shed, and a large wraparound deck and a phenomenal back deck perfect for relaxing or entertaining. With natural gas forced-air heat, central air, meticulous one-owner care, and convenient public boat access just around the lake, this exceptional property offers the perfect blend of space, style, and lakes-area lifestyle all ready for you to say "SOLD" to!

    Zillow last checked:

    Listing updated:

    Listed by:

    Kayla Ulschmid 218-234-9205,

    Keller Williams Realty Profess

    Bought with:

    Katherine Kiernan

    Aspire Realty

    Source: NorthstarMLS as distributed by MLS GRID,MLS#: 7027519MLS Logo

    Facts & features

    Interior

    Bedrooms & bathrooms
    • Bedrooms: 5
    • Bathrooms: 4
    • Full bathrooms: 2
    • 3/4 bathrooms: 1
    • 1/2 bathrooms: 1
    Bedroom
    • Level: Upper
    • Area: 110 Square Feet
    • Dimensions: 10x11
    Bedroom 2
    • Level: Upper
    • Area: 130 Square Feet
    • Dimensions: 10x13
    Bedroom 3
    • Level: Upper
    • Area: 143 Square Feet
    • Dimensions: 11x13
    Bedroom 4
    • Level: Upper
    • Area: 182 Square Feet
    • Dimensions: 13x14
    Bedroom 5
    • Level: Lower
    • Area: 162 Square Feet
    • Dimensions: 9x18
    Primary bathroom
    • Level: Upper
    • Area: 77 Square Feet
    • Dimensions: 7x11
    Bathroom
    • Level: Main
    • Area: 35 Square Feet
    • Dimensions: 5x7
    Bathroom
    • Level: Main
    • Area: 48 Square Feet
    • Dimensions: 6x8
    Bathroom
    • Level: Lower
    • Area: 50 Square Feet
    • Dimensions: 5x10
    Family room
    • Level: Lower
    • Area: 476 Square Feet
    • Dimensions: 17x28
    Kitchen
    • Level: Main
    • Area: 273 Square Feet
    • Dimensions: 13x21
    Laundry
    • Level: Main
    • Area: 70 Square Feet
    • Dimensions: 7x10
    Living room
    • Level: Main
    • Area: 351 Square Feet
    • Dimensions: 13x27
    Office
    • Level: Main
    • Area: 44 Square Feet
    • Dimensions: 11x4
    Storage
    • Level: Lower
    • Area: 60 Square Feet
    • Dimensions: 6x10
    Sun room
    • Level: Main
    • Area: 225 Square Feet
    • Dimensions: 15x15
    Utility room
    • Level: Lower
    • Area: 100 Square Feet
    • Dimensions: 10x10
    Walk in closet
    • Level: Upper
    • Area: 56 Square Feet
    • Dimensions: 7x8
    Heating
    • Forced Air
    Cooling
    • Central Air
    Appliances
    • Included: Dishwasher, Dryer, Electric Water Heater, Microwave, Range, Refrigerator, Stainless Steel Appliance(s), Washer, Water Softener Owned
    • Laundry: Main Level
    Features
    • Basement: Block,Egress Window(s)
    • Number of fireplaces: 1
    • Fireplace features: Gas, Living Room
    Interior area
    • Total structure area: 3,376
    • Total interior livable area: 3,376 sqft
    • Finished area above ground: 2,336
    • Finished area below ground: 880

    Property

    Parking
    • Total spaces: 3
    • Parking features: Attached, Asphalt, Floor Drain, Garage Door Opener, Insulated Garage
    • Attached garage spaces: 3
    • Has uncovered spaces: Yes
    Accessibility
    • Accessibility features: None
    Features
    • Levels: Two
    • Stories: 2
    • Patio & porch: Deck
    Lot
    • Size: 1.26 Acres
    • Dimensions: 1.26 Acres
    Details
    • Additional structures: Storage Shed
    • Foundation area: 1040
    • Parcel number: 492471656
    • Zoning description: Residential-Single Family

    Construction

    Type & style
    • Home type: SingleFamily
    • Property subtype: Single Family
    Condition
    • New construction: No
    • Year built: 1998

    Utilities & green energy

    • Gas: Natural Gas
    • Sewer: City Sewer/Connected
    • Water: City Water/Connected

    Community & HOA

    Community
    • Subdivision: Ridgewood Add
    HOA
    • Has HOA: No
    Location
    • Region: Detroit Lakes

    Financial & listing details

    • Price per square foot: $190/sqft
    • Tax assessed value: $549,800
    • Annual tax amount: $4,644
    • Date on market: 2/27/2026
    • Cumulative days on market: 73 days

    Price history

    DateEventPrice
    5/21/2026Sold$640,000-3%$190/sqft
    Source: NorthstarMLS as distributed by MLS GRID #7027519 Report a problem
    5/11/2026Pending sale$659,900$195/sqft
    Source: NorthstarMLS as distributed by MLS GRID #7027519 Report a problem
    2/27/2026Listed for sale$659,900+4299.3%$195/sqft
    Source: NorthstarMLS as distributed by MLS GRID #7027519 Report a problem
    7/30/1998Sold$15,000$4/sqft
    Source: Agent Provided Report a problem

    Public tax history

    YearProperty taxesTax assessment
    2025$4,724 -1%$549,800 +10.3%
    2024$4,772 +0.7%$498,500 +0.4%
    2023$4,740 +0.5%$496,600 +7.8%
    2022$4,716 -8.4%$460,500 +10.3%
    2021$5,150 +1.9%$417,400 +3.2%
    2020$5,052 +1.4%$404,500 +3.2%
    2019$4,984 $391,800 +5.6%
    2018$4,984 -0.2%$371,000 +0.5%
    2017$4,996 +10.5%$369,300 +20.5%
    2016$4,520 +11.8%$306,500 +1.2%
    2015$4,044 +6.4%$303,000 +3.2%
    2014$3,802 -2.6%$293,600
    2012$3,904 +4.8%--
    2011$3,724 +1.3%--
    2010$3,676 --
    Find assessor info on the county website

    Neighborhood: 56501

    Nearby schools

    GreatSchools rating
    Get pre-qualified for a loan
    At Zillow Home Loans, we can pre-qualify you in as little as 5 minutes with no impact to your credit score.

    An equal housing lender. NMLS #10287.

    Sell for more on Zillow
    Get a Zillow Showcase℠ listing at no additional cost and you could sell for .
    $640,300
    2% more
    +$12,806
    With Zillow Showcase(estimated)
    $653,106