Skip main navigation
Closed
  • $400,000

    1111 S State St APT 405A, Chicago, IL 60605

    2beds
    1,359sqft
    Condominium, Single Family Residence
    Built in 2004
    -- sqft lot
    $442,000 Zestimate®
    $294/sqft
    $3,279 Estimated rent

    Home value

    $442,000

    $415,000 - $473,000

    $3,279/mo

    Zestimate® history
    Loading
    Loading...

    Owner options

    List your home for rent

    $3,279/mo

    Rent Zestimate®

    Find your next renter with Zillow Rental Manager. Plus, with online applications, you can quickly screen prospective tenants – for free.

    Learn more

    $3,279/mo

    Rent Zestimate®

    Refinance and save

    $3,830/mo

    Est. payment

    Refinancing to a lower rate could help reduce your monthly payments and save thousands over the life of the loan.

    See today's rates

    $3,830/mo

    Est. payment

    Explore your selling options

    Work with a Zillow partner agent

    Leverage their expertise and Zillow's premium Showcase listings to get your home seen by more buyers.

    Get started

    List with your own agent

    Get your home in front of millions of buyers by listing it on Zillow.

    Learn how to do it

    Sell it yourself

    Take full control of how buyers see your home on Zillow by listing For Sale by Owner (FSBO).

    List your home

    What's special

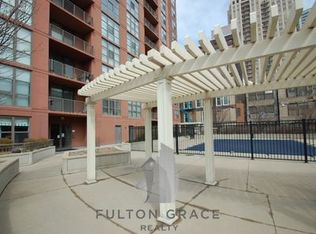
    Move-in ready split floor plan 2 bedroom with in-unit laundry, just 2 blocks from Grant Park and the lake! Step inside this freshly painted home and admire the wide open and spacious feel. Southern exposure sliding doors leading out to the large 37 ft x 12 ft private terrace off the living space mean endless natural light. In the kitchen, find ample refinished cabinets also with new hardware, new light fixture, granite countertops, stainless steel appliances and peninsula bar seating for 3. The generously sized rooms continue in the primary suite, which can accommodate a king bed, night stands and seating, plus a sizable walk-in closet and 2 additional wall closets. In the ensuite primary bath find a dual vanity, new vanity lighting, soaking tub and separate glass-enclosed shower. The second bedroom is also good size, and the full hall bath is perfect for guests - and also offers new vanity lighting. Residents enjoy building amenities including door staff, roof sundeck, outdoor pool and additional storage. Unbeatable South Loop location close several parks, museum campus, Soldier Field, and numerous transportation options - Lake Shore Dr, expressways, buses on State St and Michigan Ave, and CTA L station (green, orange and red lines). Garage parking available for an additional $25K.

    Zillow last checked:

    Listing updated:

    Listing courtesy of:

    Julie Busby 773-466-7150,

    Compass

    Bought with:

    Michael Horwitz

    Cross Street Real Estate

    Source: MRED as distributed by MLS GRID,MLS#: 12051634MLS Logo

    Facts & features

    Interior

    Bedrooms & bathrooms
    • Bedrooms: 2
    • Bathrooms: 2
    • Full bathrooms: 2
    Primary bedroom
    • Features: Bathroom (Full)
    • Level: Main
    • Area: 195 Square Feet
    • Dimensions: 13X15
    Bedroom 2
    • Features: Flooring (Travertine)
    • Level: Main
    • Area: 140 Square Feet
    • Dimensions: 10X14
    Dining room
    • Features: Flooring (Travertine)
    • Level: Main
    • Dimensions: COMBO
    Foyer
    • Features: Flooring (Travertine)
    • Level: Main
    • Area: 63 Square Feet
    • Dimensions: 07X09
    Kitchen
    • Features: Kitchen (Eating Area-Breakfast Bar), Flooring (Travertine)
    • Level: Main
    • Area: 121 Square Feet
    • Dimensions: 11X11
    Living room
    • Features: Flooring (Travertine)
    • Level: Main
    • Area: 325 Square Feet
    • Dimensions: 13X25
    Other
    • Features: Flooring (Other)
    • Level: Main
    • Area: 444 Square Feet
    • Dimensions: 37X12
    Walk in closet
    • Features: Flooring (Travertine)
    • Level: Main
    • Area: 35 Square Feet
    • Dimensions: 07X05
    Heating
    • Natural Gas, Forced Air
    Cooling
    • Central Air
    Appliances
    • Included: Range, Microwave, Dishwasher, Refrigerator, Washer, Dryer, Disposal, Stainless Steel Appliance(s)
    • Laundry: Washer Hookup, In Unit
    Features
    • Elevator, Storage
    • Basement: None
    Interior area
    • Total structure area: 0
    • Total interior livable area: 1,359 sqft

    Property

    Parking
    • Total spaces: 1
    • Parking features: Garage Door Opener, On Site, Deeded, Attached, Garage
    • Attached garage spaces: 1
    • Has uncovered spaces: Yes
    Accessibility
    • Accessibility features: No Disability Access
    Features
    • Patio & porch: Patio
    • Exterior features: Balcony
    Lot
    • Features: Landscaped
    Details
    • Additional parcels included: 17153080391375
    • Parcel number: 17153080391210
    • Special conditions: List Broker Must Accompany

    Construction

    Type & style
    • Home type: Condo
    • Property subtype: Condominium, Single Family Residence
    Materials
    • Brick
    Condition
    • New construction: No
    • Year built: 2004
    • Major remodel year: 2024

    Utilities & green energy

    • Electric: Circuit Breakers
    • Sewer: Public Sewer
    • Water: Lake Michigan

    Community & neighborhood

    Location
    • Region: Chicago

    HOA & financial

    HOA
    • Has HOA: Yes
    • HOA fee: $1,016 monthly
    • Amenities included: Bike Room/Bike Trails, Door Person, Elevator(s), Storage, On Site Manager/Engineer, Party Room, Sundeck, Pool, Service Elevator(s), Valet/Cleaner
    • Services included: Water, Insurance, Security, Doorman, Cable TV, Pool, Exterior Maintenance, Lawn Care, Scavenger, Snow Removal, Internet

    Other

    Other facts
    • Listing terms: Conventional
    • Ownership: Condo

    Price history

    DateEventPrice
    6/28/2024Sold$400,000$294/sqft
    Source: MRED as distributed by MLS GRID #12051634 Report a problem
    5/23/2024Contingent$400,000$294/sqft
    Source: MRED as distributed by MLS GRID #12051634 Report a problem
    5/9/2024Listed for sale$400,000-4.8%$294/sqft
    Source: MRED as distributed by MLS GRID #12051634 Report a problem
    5/8/2024Listing removed--
    Source: MRED as distributed by MLS GRID #12011313 Report a problem
    4/2/2024Listed for sale$420,000$309/sqft
    Source: MRED as distributed by MLS GRID #12011313 Report a problem
    4/11/2017Sold$420,000-2.1%$309/sqft
    Source: MRED as distributed by MLS GRID #09513404 Report a problem
    3/10/2017Pending sale$429,000$316/sqft
    Source: Coldwell Banker Residential Brokerage - Lincoln Park Plaza #09513404 Report a problem
    2/25/2017Listed for sale$429,000-4.5%$316/sqft
    Source: Coldwell Banker Residential Brokerage - Lincoln Park Plaza #09513404 Report a problem
    12/6/2016Listing removed$449,000$330/sqft
    Source: Coldwell Banker Residential Brokerage - Lincoln Park Plaza #09336316 Report a problem
    9/8/2016Listed for sale$449,000$330/sqft
    Source: Coldwell Banker Residential Brokerage - Lincoln Park Plaza #09336316 Report a problem

    Public tax history

    Tax history is unavailable.

    Neighborhood: South Loop

    Nearby schools

    GreatSchools rating
    Schools provided by the listing agent
    • Elementary: South Loop Elementary School
    • Middle: South Loop Elementary School
    • High: Phillips Academy High School
    • District: 299

    Source: MRED as distributed by MLS GRID. This data may not be complete. We recommend contacting the local school district to confirm school assignments for this home.

    Get a cash offer in 3 minutes
    Find out how much your home could sell for in as little as 3 minutes with a no-obligation cash offer.
    Estimated market value
    $442,000
    Get a cash offer in 3 minutes
    Find out how much your home could sell for in as little as 3 minutes with a no-obligation cash offer.
    Estimated market value
    $442,000