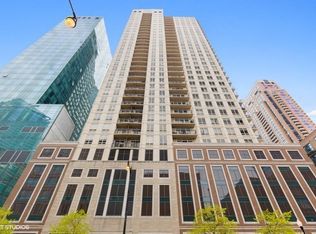
Welcome to urban living at its finest in the heart of the South Loop! This exceptional southeast facing 2 bed/2 bath plus DEN CORNER unit offers city and lake views! Nearly 1450 sqft - this highly coveted spacious tier features a galley kitchen footprint with room to create a seamless open concept kitchen and living area, separate den or dining area and large private balcony. Residence offers contemporary luxury vinyl flooring throughout common areas, stainless steel kitchen with calcatta white quartz countertops and white subway tile backsplash. Thoughtfully redesigned kitchen to optimize counter & cabinet space. Bright and sun-filled - this corner unit has oversized windows that bring in an abundance of natural light. Desirable split bedroom floor plan - large primary suite with dual closet configuration, en-suite dual vanity bath with separate shower and soaking tub. Generous second bedroom with additional walk in closet. Full second bath complete with vanity and tub/shower combination. Prime garage parking space available for additional cost. Full amenity and professionally managed building with 24 hour door staff & on-site management, outdoor pool, fitness center, package receiving room, business center, roofdeck, bike room, dry cleaners/tailor and more! Assessments include RCN cable TV, internet/wifi, heat, a/c and gas. Owner only pays electric! Easy access to Lakeshore Drive, I-55 and 90/94. Steps away from the "L" Red, Orange and Green line trains at Roosevelt. Enjoy the best the south loop has to offer by being close to the Lake, Soldier Field, Museum Campus, Grant Park, Buckingham Fountain and The Loop. Walking distance to Trader Joes, Paris Baguette, Eleven City Diner, Jewel, Whole Foods, Target, shopping at the Roosevelt Collection and so much more! Don't miss an opportunity to be at the center of it all in this exceptional, one of a kind home!
Closed
$445,000
1111 S Wabash Ave APT 1110, Chicago, IL 60605
2beds
1,438sqft
Condominium, Single Family Residence
Built in 2005
-- sqft lot
$441,300 Zestimate®
$309/sqft
$3,415 Estimated rent
Home value
$441,300
$419,000 - $463,000
$3,415/mo
Zestimate® history
Owner options
List your home for rent
$3,415/mo
Rent Zestimate®
Find your next renter with Zillow Rental Manager. Plus, with online applications, you can quickly screen prospective tenants – for free.
$3,415/mo
Rent Zestimate®
Refinance and save
$3,984/mo
Est. payment
Refinancing to a lower rate could help reduce your monthly payments and save thousands over the life of the loan.
$3,984/mo
Est. payment
Explore your selling options
Work with a Zillow partner agent
Leverage their expertise and Zillow's premium Showcase listings to get your home seen by more buyers.
Get startedList with your own agent
Get your home in front of millions of buyers by listing it on Zillow.
Learn how to do itSell it yourself
Take full control of how buyers see your home on Zillow by listing For Sale by Owner (FSBO).
List your homeWhat's special
Large private balconyOutdoor poolStainless steel kitchenGalley kitchen footprintWhite subway tile backsplashCity and lake viewsCalcatta white quartz countertops
Zillow last checked:
Listing updated:
Listed by:
Marissa Parrott 312-319-1168,
Compass,
Colette Connelly,
Compass
Bought with:
Tom Campone
Keller Williams ONEChicago
Source: MRED as distributed by MLS GRID,MLS#: 12655943
Facts & features
Interior
Bedrooms & bathrooms
- Bedrooms: 2
- Bathrooms: 2
- Full bathrooms: 2
Rooms
- Room types: Den, Balcony/Porch/Lanai
Primary bedroom
- Features: Flooring (Carpet), Window Treatments (Shades), Bathroom (Full, Double Sink, Tub & Separate Shwr)
- Level: Main
- Area: 255 Square Feet
- Dimensions: 17X15
Bedroom 2
- Features: Flooring (Carpet), Window Treatments (Shades)
- Level: Main
- Area: 144 Square Feet
- Dimensions: 12X12
Balcony porch lanai
- Level: Main
- Area: 85 Square Feet
- Dimensions: 5X17
Den
- Features: Flooring (Carpet)
- Level: Main
- Area: 99 Square Feet
- Dimensions: 11X9
Dining room
- Level: Main
- Dimensions: COMBO
Kitchen
- Features: Flooring (Hardwood), Window Treatments (Shades)
- Level: Main
- Area: 135 Square Feet
- Dimensions: 15X9
Living room
- Features: Flooring (Hardwood), Window Treatments (Shades)
- Level: Main
- Area: 288 Square Feet
- Dimensions: 18X16
Heating
- Natural Gas, Forced Air, Zoned
Cooling
- Central Air
Appliances
- Included: Range, Microwave, Dishwasher, Refrigerator, Washer, Dryer, Disposal, Stainless Steel Appliance(s), Gas Cooktop
- Laundry: In Unit
Features
- Built-in Features, Walk-In Closet(s), Bookcases, Quartz Counters
- Flooring: Laminate, Carpet
- Windows: Window Treatments
- Basement: None
Interior area
- Total structure area: 0
- Total interior livable area: 1,438 sqft
Property
Parking
- Total spaces: 1
- Parking features: Garage Door Opener, Heated Garage, Yes, Garage Owned, Attached, Garage
- Attached garage spaces: 1
- Has uncovered spaces: Yes
Accessibility
- Accessibility features: No Disability Access
Features
- Has view: Yes
- View description: Side(s) of Property
- Has water view: Yes
- Water view: Side(s) of Property
Details
- Parcel number: 17153090391063
- Special conditions: None
Construction
Type & style
- Home type: Condo
- Property subtype: Condominium, Single Family Residence
Materials
- Brick
Condition
- New construction: No
- Year built: 2005
Utilities & green energy
- Sewer: Public Sewer
- Water: Lake Michigan
Community & HOA
HOA
- Has HOA: Yes
- Amenities included: Bike Room/Bike Trails, Door Person, Elevator in Residence, Exercise Room, Storage, On Site Manager/Engineer, Pool, Receiving Room, Valet/Cleaner, Business Center
- Services included: Heat, Air Conditioning, Water, Gas, Parking, Insurance, Security, Doorman, Cable TV, Exercise Facilities, Pool, Exterior Maintenance, Lawn Care, Scavenger, Snow Removal, Internet
- HOA fee: $824 monthly
Location
- Region: Chicago
Financial & listing details
- Price per square foot: $309/sqft
- Tax assessed value: $390,130
- Annual tax amount: $7,636
- Date on market: 6/3/2026
- Listing terms: Cash
- Ownership: Condo
Price history
| Date | Event | Price |
|---|---|---|
| 7/15/2026 | Sold | $445,000+2.3%$309/sqft |
Source:  MRED as distributed by MLS GRID #12655943 Report a problem MRED as distributed by MLS GRID #12655943 Report a problem | ||
| 6/16/2026 | Contingent | $435,000$303/sqft |
Source: MRED as distributed by MLS GRID #12655943 Report a problem | ||
| 6/3/2026 | Listed for sale | $435,000$303/sqft |
Source: MRED as distributed by MLS GRID #12655943 Report a problem | ||
| 2/12/2025 | Listing removed | $2,800$2/sqft |
Source: Zillow Rentals Report a problem | ||
| 2/4/2025 | Price change | $2,800-12.5%$2/sqft |
Source: Zillow Rentals Report a problem | ||
| 1/9/2025 | Listed for rent | $3,200$2/sqft |
Source: Zillow Rentals Report a problem | ||
| 12/20/2024 | Listing removed | $3,200$2/sqft |
Source: Zillow Rentals Report a problem | ||
| 12/19/2024 | Listed for rent | $3,200$2/sqft |
Source: Zillow Rentals Report a problem | ||
| 9/18/2019 | Sold | $435,000+4.2%$303/sqft |
Source: MRED as distributed by MLS GRID #10501202 Report a problem | ||
| 6/25/2015 | Sold | $417,500+24.3%$290/sqft |
Source: @Properties sold #08914435_60605 Report a problem | ||
| 2/19/2004 | Sold | $336,000$234/sqft |
Source: Public Record Report a problem | ||
Public tax history
| Year | Property taxes | Tax assessment |
|---|---|---|
| 2024 | -- | $39,013 +0.5% |
| 2023 | $8,189 +2.6% | $38,810 |
| 2022 | $7,983 +2.3% | $38,810 |
| 2021 | $7,804 +5.2% | $38,810 +16.5% |
| 2020 | $7,421 +12.4% | $33,311 -8.2% |
| 2019 | $6,600 +1.7% | $36,280 |
| 2018 | $6,488 +25.5% | $36,280 +32.5% |
| 2017 | $5,169 +3.7% | $27,385 |
| 2016 | $4,985 +9.9% | $27,385 |
| 2015 | $4,538 +16.8% | $27,385 +16.5% |
| 2014 | $3,886 +2.3% | $23,512 |
| 2013 | $3,798 +0.7% | $23,512 |
| 2012 | $3,771 -16.3% | $23,512 -21.1% |
| 2011 | $4,503 -1.1% | $29,810 |
| 2010 | $4,555 -4.1% | $29,810 -7.5% |
| 2009 | $4,749 +2.9% | $32,237 -5.2% |
| 2008 | $4,614 +0.7% | $34,014 |
| 2007 | $4,581 -0.8% | $34,014 |
| 2006 | $4,618 -13.5% | $34,014 -2% |
| 2005 | $5,340 | $34,698 |
Find assessor info on the county website
Neighborhood: South Loop
Nearby homes
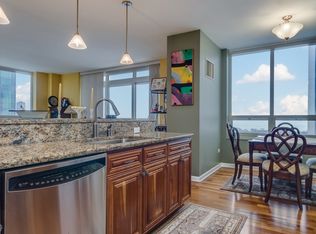
- $273,0001 bd2 ba923 sqft1111 S Wabash Ave APT 1305, Chicago, IL 60605Sold
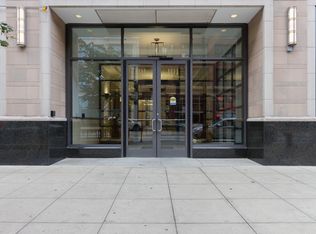
- $431,3002 bd2 ba1.2k sqft1111 S Wabash Ave APT 1304, Chicago, IL 60605Off Market
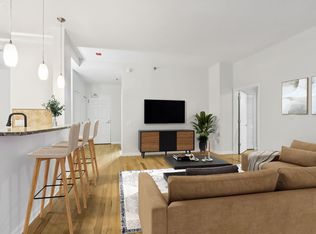
- $350,7002 bd1 ba1.1k sqft1111 S Wabash Ave APT 1407, Chicago, IL 60605Off Market
- $417,9002 bd2 ba1.4k sqft1111 S Wabash Ave APT 2601, Chicago, IL 60605Off Market
- $438,1001 bd1 ba860 sqft1111 S Wabash Ave APT 2301, Chicago, IL 60605Off Market
- $241,1001 bd1 ba650 sqft1111 S Wabash Ave APT 1402, Chicago, IL 60605Off Market
- $398,2001 bd1 ba1k sqft1111 S Wabash Ave APT 804, Chicago, IL 60605Off Market
- $438,7002 bd2 ba1.3k sqft1111 S Wabash Ave APT 901, Chicago, IL 60605Off Market
- $299,3001 bd2 ba950 sqft1111 S Wabash Ave APT 905, Chicago, IL 60605Off Market
Nearby schools
GreatSchools rating
- 8/10South Loop Elementary SchoolGrades: PK-8Distance: 0.6 mi
- 1/10Phillips Academy High SchoolGrades: 9-12Distance: 3.1 mi
Schools provided by the listing agent
- District: 299
Source: MRED as distributed by MLS GRID. This data may not be complete. We recommend contacting the local school district to confirm school assignments for this home.
Get a cash offer in 3 minutes
Find out how much your home could sell for in as little as 3 minutes with a no-obligation cash offer.
Estimated market value
$441,300
Get a cash offer in 3 minutes
Find out how much your home could sell for in as little as 3 minutes with a no-obligation cash offer.
Estimated market value
$441,300
- Illinois
- Cook County
- Chicago
- 60605
- South Loop
- 1111 S Wabash Ave Apartment 1110
Nearby cities
Nearby neighborhoods
Nearby zip codes
Other Chicago Topics
