Skip main navigation
Closed
  • $415,000

    1111 S Wabash Ave APT 2410, Chicago, IL 60605

    2beds
    1,200sqft
    Condominium, Single Family Residence
    Built in 2003
    -- sqft lot
    $440,400 Zestimate®
    $346/sqft
    $3,095 Estimated rent

    Home value

    $440,400

    $396,000 - $493,000

    $3,095/mo

    Zestimate® history
    Loading
    Loading...

    Owner options

    List your home for rent

    $3,095/mo

    Rent Zestimate®

    Find your next renter with Zillow Rental Manager. Plus, with online applications, you can quickly screen prospective tenants – for free.

    Learn more

    $3,095/mo

    Rent Zestimate®

    Refinance and save

    $3,789/mo

    Est. payment

    Refinancing to a lower rate could help reduce your monthly payments and save thousands over the life of the loan.

    See today's rates

    $3,789/mo

    Est. payment

    Explore your selling options

    Work with a Zillow partner agent

    Leverage their expertise and Zillow's premium Showcase listings to get your home seen by more buyers.

    Get started

    List with your own agent

    Get your home in front of millions of buyers by listing it on Zillow.

    Learn how to do it

    Sell it yourself

    Take full control of how buyers see your home on Zillow by listing For Sale by Owner (FSBO).

    List your home

    What's special

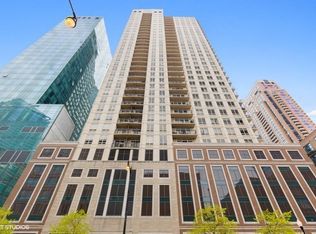
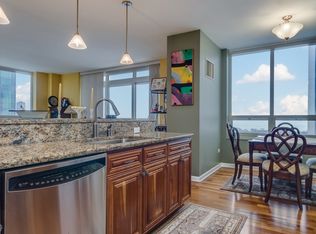
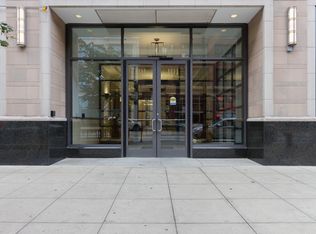
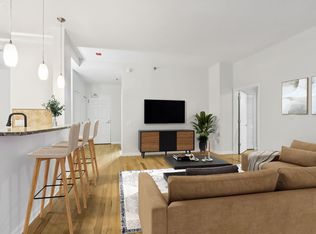
    Amazing opportunity to own a coveted high floor 2 bed/2 bath Southwest corner unit in the beautiful and vibrant South Loop! This home in the sky offers a desirable split-bedroom floor plan, providing a spacious living area easily enough room to accommodate a full-size dining table and a generous sectional all accentuated by sun drenched floor-to-ceiling glass windows showcasing breathtaking city views to the south and west. The primary suite is very generous, fitting a king size bed w/ two large Elfa organized closets and an attached full bath with tub/shower combo as well as a large vanity with an abundance of counter space and storage! The second bedroom offers excellent versatility and features a Murphy bed by Breda Beds, another Elfa organized closet and can easily accommodate an additional large desk setup for a comfortable work-from-home space. The unobstructed south and western exposures provide unparalleled natural light, creating a warm and inviting ambiance throughout this unit. Step outside to the large balcony, ideal for grilling or simply enjoying a relaxing cup of coffee or glass of wine. For added convenience, a full second bathroom and new in-unit stackable washer/dryer are included. Thoughtful updates also include new LED Lighting, fresh paint, new kitchen appliances, new toilets, Elfa organized closets, and new window treatments throughout! This unit offers an indoor heated garage parking space for an additional $35,000 an absolute must-have for city living. 1111 S Wabash Ave is a full amenity building which includes 24-hour door staff, full time on-site property management, maintenance and engineering, an outdoor pool and sundeck, a roof deck w views of the Navy Pier fireworks, fitness center, party room, bike racks, and dry cleaning services, ensuring a simple, luxurious and convenient lifestyle. Your HOA includes everything (water, Heat/AC, gas, basic cable and high speed internet) just pay electricity. This home is situated in an unbeatable location inches to public transit, Trader Joe's, bars/ restaurants, the lakefront, Grant Park, Soldier Field and all of the museums truly creating the perfect blend of comfort, convenience, and luxury! Don't miss out on this opportunity to own a slice of South Loop living at its finest!

    Zillow last checked:

    Listing updated:

    Listed by:

    Robert Yoshimura 773-482-1917,

    Compass

    Bought with:

    Alexandre Stoykov

    Compass

    Source: MRED as distributed by MLS GRID,MLS#: 12285665MLS Logo

    Facts & features

    Interior

    Bedrooms & bathrooms
    • Bedrooms: 2
    • Bathrooms: 2
    • Full bathrooms: 2
    Rooms
    • Room types: Balcony/Porch/Lanai, Foyer
    Primary bedroom
    • Features: Flooring (Carpet), Window Treatments (Blinds, Curtains/Drapes), Bathroom (Full, Double Sink)
    • Level: Main
    • Area: 252 Square Feet
    • Dimensions: 18X14
    Bedroom 2
    • Features: Flooring (Carpet), Window Treatments (Blinds, Curtains/Drapes)
    • Level: Main
    • Area: 165 Square Feet
    • Dimensions: 11X15
    Balcony porch lanai
    • Features: Flooring (Other)
    • Level: Main
    • Area: 80 Square Feet
    • Dimensions: 5X16
    Dining room
    • Features: Flooring (Hardwood), Window Treatments (Blinds)
    • Level: Main
    • Area: 126 Square Feet
    • Dimensions: 7X18
    Foyer
    • Features: Flooring (Hardwood)
    • Level: Main
    • Area: 40 Square Feet
    • Dimensions: 5X8
    Kitchen
    • Features: Kitchen (Eating Area-Breakfast Bar, Island), Flooring (Hardwood)
    • Level: Main
    • Area: 221 Square Feet
    • Dimensions: 17X13
    Laundry
    • Features: Flooring (Other)
    • Level: Main
    • Area: 9 Square Feet
    • Dimensions: 3X3
    Living room
    • Features: Flooring (Hardwood), Window Treatments (Blinds)
    • Level: Main
    • Area: 176 Square Feet
    • Dimensions: 11X16
    Heating
    • Natural Gas, Forced Air, Sep Heating Systems - 2+, Zoned
    Cooling
    • Central Air, Zoned
    Appliances
    • Included: Range, Microwave, Dishwasher, Refrigerator, Freezer, Washer, Dryer, Disposal, Stainless Steel Appliance(s), Range Hood
    • Laundry: Washer Hookup, Main Level, Gas Dryer Hookup, In Unit, Laundry Closet
    Features
    • Built-in Features, High Ceilings, Open Floorplan
    • Flooring: Hardwood
    • Basement: None
    Interior area
    • Total structure area: 1,200
    • Total interior livable area: 1,200 sqft

    Property

    Parking
    • Total spaces: 1
    • Parking features: Concrete, Garage Door Opener, Heated Garage, On Site, Deeded, Attached, Garage
    • Attached garage spaces: 1
    • Has uncovered spaces: Yes
    Accessibility
    • Accessibility features: No Disability Access
    Features
    • Exterior features: Balcony
    Details
    • Parcel number: 17153090391194
    • Special conditions: None

    Construction

    Type & style
    • Home type: Condo
    • Property subtype: Condominium, Single Family Residence
    Materials
    • Glass, Concrete
    • Foundation: Concrete Perimeter
    • Roof: Rubber
    Condition
    • New construction: No
    • Year built: 2003
    Details
    • Builder model: CORNER UNIT

    Utilities & green energy

    • Electric: 100 Amp Service
    • Sewer: Public Sewer
    • Water: Lake Michigan

    Community & HOA

    HOA
    • Has HOA: Yes
    • Amenities included: Bike Room/Bike Trails, Door Person, Elevator(s), Exercise Room, Storage, On Site Manager/Engineer, Party Room, Sundeck, Pool, Receiving Room, Valet/Cleaner, Business Center, Security
    • Services included: Heat, Air Conditioning, Water, Gas, Parking, Insurance, Doorman, Cable TV, Exercise Facilities, Pool, Exterior Maintenance, Lawn Care, Scavenger, Snow Removal, Internet
    • HOA fee: $859 monthly
    Location
    • Region: Chicago

    Financial & listing details

    • Price per square foot: $346/sqft
    • Tax assessed value: $433,480
    • Annual tax amount: $8,398
    • Date on market: 2/6/2025
    • Listing terms: Conventional
    • Ownership: Condo

    Price history

    DateEventPrice
    5/15/2025Sold$415,000+3.8%$346/sqft
    Source: MRED as distributed by MLS GRID #12285665 Report a problem
    3/15/2025Pending sale$400,000$333/sqft
    Source: MRED as distributed by MLS GRID #12285665 Report a problem
    2/24/2025Contingent$400,000$333/sqft
    Source: MRED as distributed by MLS GRID #12285665 Report a problem
    1/8/2025Listed for sale$400,000-4.8%$333/sqft
    Source: MRED as distributed by MLS GRID #12264543 Report a problem
    9/1/2020Sold$420,000-6.6%$350/sqft
    Source: MRED as distributed by MLS GRID #10749243 Report a problem
    6/29/2020Pending sale$449,900$375/sqft
    Source: Berkshire Hathaway HomeServices Chicago #10749243 Report a problem
    6/16/2020Listed for sale$449,900+16.1%$375/sqft
    Source: Berkshire Hathaway HomeServices Chicago #10749243 Report a problem
    1/25/2018Sold$387,500+11%$323/sqft
    Source: Berkshire Hathaway HomeServices Koenig Rubloff #09802396_60605_2410 Report a problem
    1/23/2014Sold$349,000-16.3%$291/sqft
    Source: Public Record Report a problem
    7/19/2005Sold$417,000$348/sqft
    Source: Public Record Report a problem

    Public tax history

    YearProperty taxesTax assessment
    2024-- $43,348 +0.5%
    2023$8,399 +2.9%$43,122
    2022$8,166 +2.1%$43,122
    2021$8,002 -3%$43,122 +16.5%
    2020$8,246 +11.3%$37,014 -8.2%
    2019$7,410 +1.7%$40,312
    2018$7,284 +25.1%$40,312 +32.5%
    2017$5,824 -4.4%$30,428
    2016$6,094 +9.3%$30,428
    2015$5,576 +15%$30,428 +16.5%
    2014$4,847 +2%$26,124
    2013$4,751 +1.4%$26,124
    2012$4,688 -12.7%$26,124 -21.1%
    2011$5,367 -0.4%$33,123
    2010$5,390 -3.5%$33,123 -7.5%
    2009$5,585 +3%$35,819 -5.2%
    2008$5,422 +1%$37,794
    2007$5,368 -1.1%$37,794
    2006$5,426 +58.8%$37,794 +80.8%
    2005$3,416 $20,904
    Find assessor info on the county website

    Neighborhood: South Loop

    Nearby schools

    GreatSchools rating
    Schools provided by the listing agent
    • Elementary: South Loop Elementary School
    • Middle: South Loop Elementary School
    • High: Jones College Prep High School
    • District: 299

    Source: MRED as distributed by MLS GRID. This data may not be complete. We recommend contacting the local school district to confirm school assignments for this home.

    Get a cash offer in 3 minutes
    Find out how much your home could sell for in as little as 3 minutes with a no-obligation cash offer.
    Estimated market value
    $440,400
    Get a cash offer in 3 minutes
    Find out how much your home could sell for in as little as 3 minutes with a no-obligation cash offer.
    Estimated market value
    $440,400