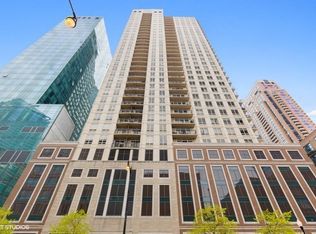
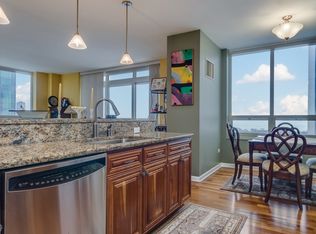
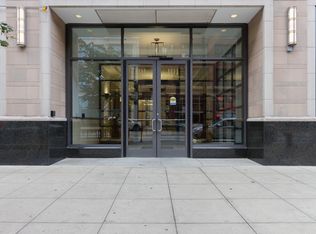
Welcome to Residence 2501 at 1111 S. Wabash-a beautifully refreshed 2-bedroom + den, 2-bath home perched on the 25th floor, where city and lake views stretch out beyond your private balcony and the energy of the South Loop is right at your doorstep. From the moment you walk in, there's a feeling that just works-clean, modern, and effortlessly comfortable. The open layout is framed by expansive windows that pull the skyline in, while the living space flows naturally into the kitchen, creating a home that feels both functional and inviting. The kitchen has been thoughtfully updated with new quartz countertops, a sleek undermount sink, updated faucet, and freshly refinished cabinetry with all new hardware- complete with a breakfast bar that creates an easy, inviting space for morning coffee, casual meals, or gathering with guests. Throughout the home, all new designer lighting and a full repaint (walls, ceilings, trim, and doors) give the entire space a crisp, polished feel. One of the most versatile features is the den-perfect as a home office, dining space, reading nook, or flex area that adapts to your lifestyle. The primary suite offers a quiet retreat with two closets and a private en-suite bath, while the second bedroom and hall bath-with double vanity-provide comfortable space for guests or everyday living. Hardwood floors, in-unit laundry, and great storage round out the home. Garage parking is included, making city living that much easier. Beyond your front door, the lifestyle is what truly sets this home apart. Enjoy a full-amenity building with 24-hour door staff, fitness center, outdoor pool and sundeck, party room, business center, and on-site management-everything designed to make daily life feel effortless. Step outside and you're immediately connected to the best of the South Loop-morning walks through Grant Park, lakefront runs along Lake Michigan, weekends at the farmers markets and summer festivals, and easy access to shopping (steps from Trader Joes), dining, colleges, and transit. It's a location that doesn't just check boxes-it enhances your day-to-day life. Fresh, functional, and quietly beautiful-this is one of those homes that simply feels right the moment you step inside. Come experience it for yourself.
Closed
$388,500
1111 S Wabash Ave APT 2501, Chicago, IL 60605
2beds
1,285sqft
Condominium, Single Family Residence
Built in 2003
-- sqft lot
$390,900 Zestimate®
$302/sqft
$3,190 Estimated rent
Home value
$390,900
$356,000 - $430,000
$3,190/mo
Zestimate® history
Owner options
List your home for rent
$3,190/mo
Rent Zestimate®
Find your next renter with Zillow Rental Manager. Plus, with online applications, you can quickly screen prospective tenants – for free.
$3,190/mo
Rent Zestimate®
Refinance and save
$3,731/mo
Est. payment
Refinancing to a lower rate could help reduce your monthly payments and save thousands over the life of the loan.
$3,731/mo
Est. payment
Explore your selling options
Work with a Zillow partner agent
Leverage their expertise and Zillow's premium Showcase listings to get your home seen by more buyers.
Get startedList with your own agent
Get your home in front of millions of buyers by listing it on Zillow.
Learn how to do itSell it yourself
Take full control of how buyers see your home on Zillow by listing For Sale by Owner (FSBO).
List your homeWhat's special
Zillow last checked:
Listing updated:
Listed by:
Morgan Danuk 630-956-3013,
Legacy Properties, A Sarah Leonard Company, LLC
Bought with:
Kavan Hoff
@properties Christie's International Real Estate
Source: MRED as distributed by MLS GRID,MLS#: 12642263
Facts & features
Interior
Bedrooms & bathrooms
- Bedrooms: 2
- Bathrooms: 2
- Full bathrooms: 2
Rooms
- Room types: Den, Foyer
Primary bedroom
- Features: Flooring (Carpet), Bathroom (Full)
- Level: Main
- Area: 208 Square Feet
- Dimensions: 13X16
Bedroom 2
- Features: Flooring (Carpet)
- Level: Main
- Area: 121 Square Feet
- Dimensions: 11X11
Den
- Features: Flooring (Hardwood)
- Level: Main
- Area: 117 Square Feet
- Dimensions: 9X13
Foyer
- Features: Flooring (Hardwood)
- Level: Main
- Area: 48 Square Feet
- Dimensions: 4X12
Kitchen
- Features: Kitchen (Eating Area-Breakfast Bar, Updated Kitchen), Flooring (Hardwood)
- Level: Main
- Area: 120 Square Feet
- Dimensions: 10X12
Living room
- Features: Flooring (Hardwood)
- Level: Main
- Area: 225 Square Feet
- Dimensions: 15X15
Heating
- Natural Gas
Cooling
- Central Air
Appliances
- Laundry: Washer Hookup, In Unit
Features
- Elevator, Open Floorplan, Dining Combo, Doorman, Health Facilities, Lobby, Quartz Counters
- Flooring: Hardwood
- Windows: Screens, Window Treatments
- Basement: None
Interior area
- Total structure area: 0
- Total interior livable area: 1,285 sqft
Property
Parking
- Total spaces: 1
- Parking features: Yes, Attached, Garage
- Attached garage spaces: 1
Accessibility
- Accessibility features: No Disability Access
Features
- Patio & porch: Roof Deck, Deck
- Exterior features: Balcony
- Pool features: In Ground
- Has view: Yes
- View description: Water, Back of Property, Side(s) of Property
- Has water view: Yes
- Water view: Water,Back of Property,Side(s) of Property
Details
- Parcel number: 17153090391195
- Special conditions: None
Construction
Type & style
- Home type: Condo
- Property subtype: Condominium, Single Family Residence
Materials
- Brick
Condition
- New construction: No
- Year built: 2003
- Major remodel year: 2026
Utilities & green energy
- Sewer: Public Sewer
- Water: Lake Michigan
Community & HOA
HOA
- Has HOA: Yes
- Amenities included: Door Person, Elevator in Residence, Exercise Room, On Site Manager/Engineer, Party Room, Sundeck, Pool, Receiving Room, Service Elevator(s), Valet/Cleaner, Business Center, Elevator(s), In Ground Pool, Public Bus, Private Laundry Hkup, Security
- Services included: Heat, Water, Gas, Parking, Security, Doorman, Cable TV, Exercise Facilities, Pool, Exterior Maintenance, Lawn Care, Scavenger, Snow Removal
- HOA fee: $972 monthly
Location
- Region: Chicago
Financial & listing details
- Price per square foot: $302/sqft
- Tax assessed value: $466,750
- Annual tax amount: $9,136
- Date on market: 5/9/2026
- Listing terms: Cash
- Ownership: Condo
Price history
| Date | Event | Price |
|---|---|---|
| 6/4/2026 | Sold | $388,500-1.6%$302/sqft |
Source:  MRED as distributed by MLS GRID #12642263 Report a problem MRED as distributed by MLS GRID #12642263 Report a problem | ||
| 5/20/2026 | Contingent | $395,000$307/sqft |
Source: MRED as distributed by MLS GRID #12642263 Report a problem | ||
| 5/9/2026 | Listed for sale | $395,000+5.3%$307/sqft |
Source: MRED as distributed by MLS GRID #12642263 Report a problem | ||
| 10/19/2024 | Listing removed | $2,895$2/sqft |
Source: Zillow Rentals Report a problem | ||
| 10/1/2024 | Price change | $2,895-1.9%$2/sqft |
Source: Zillow Rentals Report a problem | ||
| 9/24/2024 | Price change | $2,950-1.5%$2/sqft |
Source: Zillow Rentals Report a problem | ||
| 9/20/2024 | Price change | $2,995-3.2%$2/sqft |
Source: Zillow Rentals Report a problem | ||
| 9/12/2024 | Price change | $3,095-3.3%$2/sqft |
Source: Zillow Rentals Report a problem | ||
| 9/6/2024 | Listed for rent | $3,200$2/sqft |
Source: Zillow Rentals Report a problem | ||
| 8/2/2024 | Listing removed | -- |
Source: MRED as distributed by MLS GRID #12069657 Report a problem | ||
| 5/31/2024 | Listed for sale | $375,000-1.3%$292/sqft |
Source: MRED as distributed by MLS GRID #12069657 Report a problem | ||
| 5/30/2024 | Listing removed | -- |
Source: MRED as distributed by MLS GRID #11976418 Report a problem | ||
| 5/8/2024 | Price change | $380,000-2.6%$296/sqft |
Source: MRED as distributed by MLS GRID #11976418 Report a problem | ||
| 2/16/2024 | Listed for sale | $390,000+13%$304/sqft |
Source: MRED as distributed by MLS GRID #11976418 Report a problem | ||
| 6/11/2010 | Sold | $345,000$268/sqft |
Source: MRED as distributed by MLS GRID #07504585 Report a problem | ||
Public tax history
| Year | Property taxes | Tax assessment |
|---|---|---|
| 2024 | -- | $46,675 +0.5% |
| 2023 | $9,797 +2.6% | $46,431 |
| 2022 | $9,550 +2.3% | $46,431 |
| 2021 | $9,337 +5.2% | $46,431 +16.5% |
| 2020 | $8,878 +1.8% | $39,854 -8.2% |
| 2019 | $8,721 +1.7% | $43,406 |
| 2018 | $8,574 +21.6% | $43,406 +32.5% |
| 2017 | $7,053 +7.5% | $32,762 |
| 2016 | $6,562 +9.3% | $32,762 |
| 2015 | $6,003 +15% | $32,762 +16.5% |
| 2014 | $5,219 +2% | $28,130 |
| 2013 | $5,116 +1.4% | $28,130 |
| 2012 | $5,048 -12.7% | $28,130 -21.1% |
| 2011 | $5,779 +4.9% | $35,664 |
| 2010 | $5,507 -4% | $35,664 -7.5% |
| 2009 | $5,736 +8.8% | $38,568 +4.9% |
| 2008 | $5,274 +1% | $36,769 |
| 2007 | $5,222 -1.1% | $36,769 |
| 2006 | $5,278 -19.6% | $36,769 -8.5% |
| 2005 | $6,565 | $40,178 |
Find assessor info on the county website
Neighborhood: South Loop
Nearby homes
- $273,0001 bd2 ba923 sqft1111 S Wabash Ave APT 1305, Chicago, IL 60605Sold
- $431,3002 bd2 ba1.2k sqft1111 S Wabash Ave APT 1304, Chicago, IL 60605Off Market
- $350,7002 bd1 ba1.1k sqft1111 S Wabash Ave APT 1407, Chicago, IL 60605Off Market
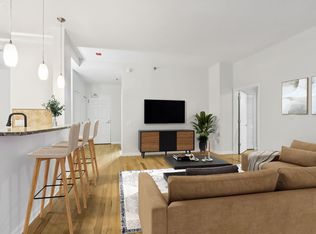
- $417,9002 bd2 ba1.4k sqft1111 S Wabash Ave APT 2601, Chicago, IL 60605Off Market
- $438,1001 bd1 ba860 sqft1111 S Wabash Ave APT 2301, Chicago, IL 60605Off Market
- $241,1001 bd1 ba650 sqft1111 S Wabash Ave APT 1402, Chicago, IL 60605Off Market
- $398,2001 bd1 ba1k sqft1111 S Wabash Ave APT 804, Chicago, IL 60605Off Market
- $438,7002 bd2 ba1.3k sqft1111 S Wabash Ave APT 901, Chicago, IL 60605Off Market
- $299,3001 bd2 ba950 sqft1111 S Wabash Ave APT 905, Chicago, IL 60605Off Market
Nearby schools
GreatSchools rating
- 8/10South Loop Elementary SchoolGrades: PK-8Distance: 0.6 mi
- 1/10Phillips Academy High SchoolGrades: 9-12Distance: 3.1 mi
Schools provided by the listing agent
- District: 299
Source: MRED as distributed by MLS GRID. This data may not be complete. We recommend contacting the local school district to confirm school assignments for this home.
Get a cash offer in 3 minutes
Find out how much your home could sell for in as little as 3 minutes with a no-obligation cash offer.
Estimated market value
$390,900
Get a cash offer in 3 minutes
Find out how much your home could sell for in as little as 3 minutes with a no-obligation cash offer.
Estimated market value
$390,900
- Illinois
- Cook County
- Chicago
- 60605
- South Loop
- 1111 S Wabash Ave Apartment 2501
Nearby cities
Nearby neighborhoods
Nearby zip codes
Other Chicago Topics
