Skip main navigation
Closed
  • $225,000

    1111 S Wayne St, Bluffton, IN 46714

    3beds
    1,950sqft
    Single Family Residence
    Built in 1950
    0.71 Acres Lot
    $275,700 Zestimate®
    $--/sqft
    $1,645 Estimated rent

    Home value

    $275,700

    $262,000 - $292,000

    $1,645/mo

    Zestimate® history
    Loading
    Loading...

    Owner options

    List your home for rent

    $1,645/mo

    Rent Zestimate®

    Find your next renter with Zillow Rental Manager. Plus, with online applications, you can quickly screen prospective tenants – for free.

    Learn more

    $1,645/mo

    Rent Zestimate®

    Refinance and save

    $1,402/mo

    Est. payment

    Refinancing to a lower rate could help reduce your monthly payments and save thousands over the life of the loan.

    See today's rates

    $1,402/mo

    Est. payment

    Explore your selling options

    Work with a Zillow partner agent

    Leverage their expertise and Zillow's premium Showcase listings to get your home seen by more buyers.

    Get started

    List with your own agent

    Get your home in front of millions of buyers by listing it on Zillow.

    Learn how to do it

    Sell it yourself

    Take full control of how buyers see your home on Zillow by listing For Sale by Owner (FSBO).

    List your home

    What's special

    Built-in cabinetsBrick ranch-style homeMature treesOpen dining areaReading nookHardwood floors
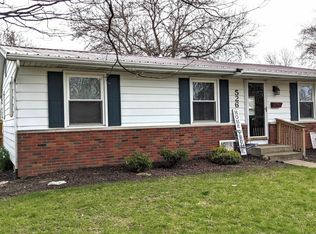
    This brick ranch-style home on a .71-acre lot with 100' of frontage on Wayne Street sounds like a fantastic opportunity. Here are some key features and highlights of the property: **Size: The home offers 1,950 square feet of living space, providing ample room for comfortable living. **Location: The house is positioned approximately 90 feet back from the street. This not only gives it a stately appearance but also provides a sense of privacy. **Outdoor Space: With a .71-acre lot, there's plenty of outdoor space for various activities and landscaping possibilities. Mature trees in the backyard add to the natural beauty and further enhance privacy. **Interior: The house features 3 large bedrooms, making it suitable for a family or those who require extra living space. Additionally, having 2 full baths can be convenient for residents and guests. **Fireplaces: Two fireplaces in the home add to its cozy and inviting atmosphere. They can provide warmth and aesthetic appeal during colder months. **Dining Area: An open dining area is a great feature for entertaining and family gatherings. It can create a seamless flow between the kitchen and dining space. **Sunroom: The 6'x14' heated/cooled sunroom at the rear of the home is an excellent bonus space. It can be used for relaxation, as a reading nook, or even as a greenhouse for plants. **Hardwood Floors: The mention of hardwood floors under the carpet in the walk-in hall closet suggests the potential for upgrading or revealing beautiful flooring. **Garage: The oversized 2-car heated attached garage with built-in cabinets is not only convenient for parking but also provides ample storage space. **Roof: The fact that the roof shingles were replaced approximately 3 years ago is a positive point. Overall, this property seems to offer a combination of comfortable living space, privacy, and a great location!

    Zillow last checked:

    Listing updated:

    Listed by:

    Jody M Holloway Cell:260-273-0999,

    Coldwell Banker Holloway

    Bought with:

    Jodi L Holloway, RB14030005

    Coldwell Banker Holloway

    Source: IRMLS,MLS#: 202336224MLS Logo

    Facts & features

    Interior

    Bedrooms & bathrooms
    • Bedrooms: 3
    • Bathrooms: 2
    • Full bathrooms: 2
    • Main level bedrooms: 3
    Bedroom 1
    • Level: Main
    Bedroom 2
    • Level: Main
    Dining room
    • Level: Main
    • Area: 247
    • Dimensions: 19 x 13
    Kitchen
    • Level: Main
    • Area: 154
    • Dimensions: 14 x 11
    Living room
    • Level: Main
    • Area: 285
    • Dimensions: 19 x 15
    Heating
    • Natural Gas, Forced Air
    Cooling
    • Central Air
    Appliances
    • Included: Disposal, Dishwasher, Refrigerator, Washer, Electric Cooktop, Dryer-Gas, Exhaust Fan, Electric Oven, Gas Water Heater, Water Softener Owned
    • Laundry: Gas Dryer Hookup
    Features
    • Breakfast Bar, Bookcases, Built-in Desk, Ceiling Fan(s), Cedar Closet(s), Laminate Counters, Entrance Foyer, Tub/Shower Combination, Formal Dining Room
    • Flooring: Carpet, Vinyl
    • Doors: Six Panel Doors, Storm Door(s)
    • Windows: Window Treatments, Blinds
    • Basement: Crawl Space
    • Attic: Pull Down Stairs,Storage
    • Number of fireplaces: 2
    • Fireplace features: Dining Room, Living Room
    Interior area
    • Total structure area: 1,950
    • Total interior livable area: 1,950 sqft
    • Finished area above ground: 1,950
    • Finished area below ground: 0

    Property

    Parking
    • Total spaces: 2
    • Parking features: Attached, Garage Door Opener, Heated Garage, Asphalt
    • Attached garage spaces: 2
    • Has uncovered spaces: Yes
    Features
    • Levels: One
    • Stories: 1
    • Patio & porch: Porch Covered, Enclosed
    • Fencing: None
    Lot
    • Size: 0.71 Acres
    • Dimensions: 100x309
    • Features: Level, Few Trees, City/Town/Suburb
    Details
    • Parcel number: 900803300039.000004

    Construction

    Type & style
    • Home type: SingleFamily
    • Architectural style: Ranch
    • Property subtype: Single Family Residence
    Materials
    • Brick
    • Roof: Asphalt
    Condition
    • New construction: No
    • Year built: 1950

    Utilities & green energy

    • Gas: NIPSCO
    • Sewer: City
    • Water: City

    Community & neighborhood

    Location
    • Region: Bluffton
    • Subdivision: None

    Other

    Other facts
    • Listing terms: Cash,Conventional,FHA,USDA Loan,VA Loan

    Price history

    DateEventPrice
    12/1/2023Sold$225,000-10%
    Source: IRMLS #202336224 Report a problem
    11/16/2023Pending sale$250,000
    Source: IRMLS #202336224 Report a problem
    10/16/2023Price change$250,000-5.7%
    Source: IRMLS #202336224 Report a problem
    10/3/2023Listed for sale$265,000
    Source: IRMLS #202336224 Report a problem

    Public tax history

    YearProperty taxesTax assessment
    2025$1,854 -40%$273,700 +20.6%
    2024$3,089 +37.2%$226,900 +37.7%
    2023$2,251 +2.1%$164,800 +25.8%
    2022$2,206 +11%$131,000 +0.5%
    2021$1,987 +1419.9%$130,300 -1.4%
    2020$131 -3.7%$132,100
    2019$136 +2.4%$132,100
    2018$133 +1.3%$132,100 +0.9%
    2017$131 +1.1%$130,900 +4.3%
    2016$129 +2.3%$125,500 +2.2%
    2014$126 +2.3%$122,800 -1%
    2013$124 +1.4%$124,000 +3.3%
    2012$122 +3.1%$120,000 -5.1%
    2011$118 +1.9%$126,400
    2010$116 +2.5%$126,400
    2009$113 -81.8%$126,400 +3.1%
    2006$624 $122,600 +1.1%
    2005-- $121,300

    Find assessor info on the county website

    Neighborhood: 46714

    Nearby schools

    GreatSchools rating
    Schools provided by the listing agent
    • Elementary: Bluffton Harrison
    • Middle: Bluffton Harrison
    • High: Bluffton
    • District: MSD of Bluffton Harrison

    Source: IRMLS. This data may not be complete. We recommend contacting the local school district to confirm school assignments for this home.

    Get pre-qualified for a loan
    At Zillow Home Loans, we can pre-qualify you in as little as 5 minutes with no impact to your credit score.

    An equal housing lender. NMLS #10287.