Skip main navigation
Sold
  • $560,000

    1111 SE Josephine St, Oregon City, OR 97045

    3beds
    1,728sqft
    Residential, Single Family Residence
    Built in 2023
    -- sqft lot
    $580,300 Zestimate®
    $324/sqft
    $4,388 Estimated rent

    Home value

    $580,300

    $551,000 - $609,000

    $4,388/mo

    Zestimate® history
    Loading
    Loading...

    Owner options

    List your home for rent

    $4,388/mo

    Rent Zestimate®

    Find your next renter with Zillow Rental Manager. Plus, with online applications, you can quickly screen prospective tenants – for free.

    Learn more

    $4,388/mo

    Rent Zestimate®

    Refinance and save

    $3,431/mo

    Est. payment

    Refinancing to a lower rate could help reduce your monthly payments and save thousands over the life of the loan.

    See today's rates

    $3,431/mo

    Est. payment

    Explore your selling options

    Work with a Zillow partner agent

    Leverage their expertise and Zillow's premium Showcase listings to get your home seen by more buyers.

    Get started

    List with your own agent

    Get your home in front of millions of buyers by listing it on Zillow.

    Learn how to do it

    Sell it yourself

    Take full control of how buyers see your home on Zillow by listing For Sale by Owner (FSBO).

    List your home

    What's special

    Huge islandDual sinksEnsuite bathroomDual shower headsLuxurious tile walk-in showerDual vanity sinksJack and jill bathroom
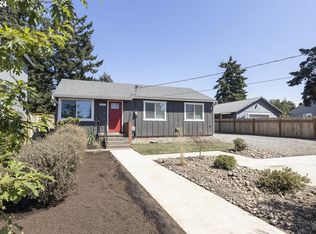
    Don't miss out on your opportunity to own a beautiful BRAND NEW home in this spectacular neighborhood! This 3 bed, 2.5 bath, 1,728 sqft oasis invites tons of natural light, featuring laminate flooring throughout. In the kitchen you'll find stainless steel appliances, gorgeous white speckle granite countertops, white wood soft close cabinets, and a huge island making it the perfect place to prepare delicious meals and entertain guests.The primary bedroom is a true sanctuary, complete with an ensuite bathroom featuring a luxurious tile walk-in shower with dual shower heads and dual vanity sinks. The perfect place to unwind after a long day.The additional 2 bedrooms are generously sized and share a convenient jack and jill bathroom, also with dual sinks, providing ample space for family and guests. The layout of the bedrooms offers privacy and comfort for all occupants.Enjoy the convenience of an attached 1 car garage, providing secure and easy access to your vehicle and additional storage space.Located just minutes away from schools, parks, shopping and the Willamette River, this beautiful new construction is estimated to be completed around end of June/early July and is waiting for you to make it your own! Don't miss out on this amazing opportunity to own a piece of luxury and comfort. Schedule your visit today!

    Zillow last checked:

    Listing updated:

    Listed by:

    Jennifer Maben 503-349-4365,

    Harcourts Real Estate Network Group,

    Drew Walters 971-275-5896,

    Harcourts Real Estate Network Group

    Bought with:

    Jennifer Ford

    MORE Realty

    Source: RMLS (OR),MLS#: 23635395MLS Logo

    Facts & features

    Interior

    Bedrooms & bathrooms
    • Bedrooms: 3
    • Bathrooms: 3
    • Full bathrooms: 2
    • Partial bathrooms: 1
    • Main level bathrooms: 1
    Rooms
    • Room types: Bedroom 2, Bedroom 3, Dining Room, Family Room, Kitchen, Living Room, Primary Bedroom
    Primary bedroom
    • Features: Bathroom, Closet, Double Sinks, High Ceilings, Laminate Flooring, Shower
    • Level: Upper
    • Area: 154
    • Dimensions: 11 x 14
    Bedroom 2
    • Features: Closet, High Ceilings, Laminate Flooring
    • Level: Upper
    • Area: 120
    • Dimensions: 10 x 12
    Bedroom 3
    • Features: Closet, High Ceilings, Laminate Flooring
    • Level: Upper
    • Area: 140
    • Dimensions: 10 x 14
    Dining room
    • Level: Main
    Kitchen
    • Features: Builtin Range, Builtin Refrigerator, Dishwasher, Island, Pantry, Builtin Oven, High Ceilings, Laminate Flooring, Sink
    • Level: Main
    Living room
    • Features: High Ceilings, Laminate Flooring
    • Level: Main
    Heating
    • Forced Air
    Appliances
    • Included: Gas Appliances, Stainless Steel Appliance(s), Built-In Range, Built-In Refrigerator, Dishwasher, Built In Oven, Gas Water Heater
    Features
    • Granite, High Ceilings, Closet, Kitchen Island, Pantry, Sink, Bathroom, Double Vanity, Shower
    • Flooring: Laminate
    • Windows: Vinyl Frames
    • Basement: Crawl Space
    Interior area
    • Total structure area: 1,728
    • Total interior livable area: 1,728 sqft

    Property

    Parking
    • Total spaces: 1
    • Parking features: Driveway, On Street, Attached
    • Attached garage spaces: 1
    • Has uncovered spaces: Yes
    Accessibility
    • Accessibility features: Garage On Main, Natural Lighting, Parking, Walkin Shower, Accessibility
    Features
    • Levels: Two
    • Stories: 2
    • Exterior features: Yard
    • Fencing: Fenced
    Lot
    • Features: SqFt 3000 to 4999
    Details
    • Parcel number: Not Found

    Construction

    Type & style
    • Home type: SingleFamily
    • Property subtype: Residential, Single Family Residence
    Materials
    • Board & Batten Siding
    • Foundation: Concrete Perimeter
    • Roof: Composition
    Condition
    • New Construction
    • New construction: Yes
    • Year built: 2023

    Utilities & green energy

    • Gas: Gas
    • Sewer: Public Sewer
    • Water: Public

    Community & HOA

    HOA
    • Has HOA: No
    Location
    • Region: Oregon City

    Financial & listing details

    • Price per square foot: $324/sqft
    • Annual tax amount: $500
    • Date on market: 5/16/2023
    • Listing terms: Cash,Conventional,FHA,VA Loan
    • Road surface type: Paved

    Price history

    DateEventPrice
    8/25/2023Sold$560,000+1.8%$324/sqft
    Source: RMLS (OR) #23635395 Report a problem
    5/26/2023Pending sale$549,900$318/sqft
    Source: RMLS (OR) #23635395 Report a problem
    5/16/2023Listed for sale$549,900$318/sqft
    Source: RMLS (OR) #23635395 Report a problem

    Public tax history

    Tax history is unavailable.

    Neighborhood: South End

    Nearby schools

    GreatSchools rating
    Schools provided by the listing agent
    • Elementary: John Mcloughlin
    • Middle: Gardiner
    • High: Oregon City

    Source: RMLS (OR). This data may not be complete. We recommend contacting the local school district to confirm school assignments for this home.

    Get a cash offer in 3 minutes
    Find out how much your home could sell for in as little as 3 minutes with a no-obligation cash offer.
    Estimated market value
    $580,300
    Get a cash offer in 3 minutes
    Find out how much your home could sell for in as little as 3 minutes with a no-obligation cash offer.
    Estimated market value
    $580,300