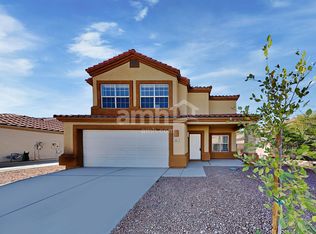
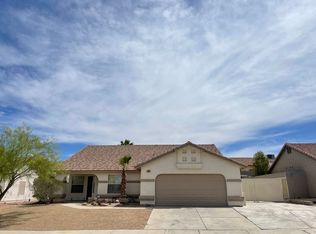
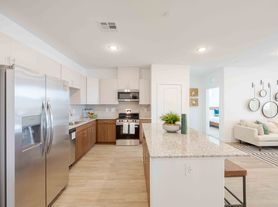
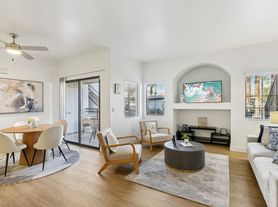
Experience the perfect blend of modern style and everyday comfort in this beautifully designed newer Henderson home. Filled with natural light, the open-concept living space creates an inviting atmosphere for relaxing and entertaining, while the contemporary kitchen showcases sleek cabinetry, stone countertops, stainless steel appliances, and a spacious island that serves as the heart of the home. The thoughtfully designed layout offers a private primary retreat with a spa-inspired bath and generous walk-in closet, while the additional bedrooms provide flexibility for guests, a home office, or everyday living. Enjoy low-maintenance outdoor space ideal for unwinding, all within the vibrant Cadence master-planned community featuring parks, scenic walking trails, recreation areas, and convenient access to shopping, dining, and major commuter routes. This exceptional home delivers the ideal combination of style, convenience, and modern living.
CHECK FOR APPLICATION STATUS:
Allow one of our BCRG Rental Specialists to assist you in finding your next home for FREE!
House for rent
Single family residence
Available now
Cats, dogs OK
In unit laundry
What's special
Sleek cabinetrySpa-inspired bathStone countertopsContemporary kitchenStainless steel appliancesFilled with natural lightOpen-concept living space
- 2 days |
- -- |
- -- |
Zillow last checked:
Listing updated:
Travel times

Let’s turn your rent into credit progress
Build credit history with every on-time payment and get credit for the payment you’re already making.
Facts & features
Interior
Bedrooms & bathrooms
- Bedrooms: 4
- Bathrooms: 3
- Full bathrooms: 3
Appliances
- Included: Dishwasher, Dryer, Microwave Oven, Refrigerator, Stove, Washer
- Laundry: In Unit
Features
- Walk In Closet
Interior area
- Total interior livable area: 1,802 sqft
Property
Parking
- Details: Contact manager
Details
- Parcel number: 16136116037
Construction
Type & style
- Home type: SingleFamily
- Property subtype: Single Family Residence
Community & HOA
Location
- Region: Henderson
Financial & listing details
- Lease term: Contact For Details
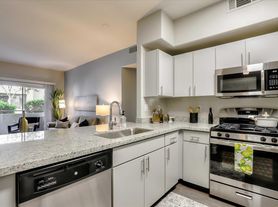
Nearby apartments for rent

Price history
| Date | Event | Price |
|---|---|---|
| 10/22/2026 | Listed for rent | $2,240$1/sqft |
Source: Zillow Rentals Report a problem | ||
| 10/16/2026 | Listing removed | $2,240$1/sqft |
Source: LVR #2795814 Report a problem | ||
| 9/3/2026 | Price change | $2,240-4.3%$1/sqft |
Source: LVR #2795814 Report a problem | ||
| 8/6/2026 | Price change | $2,340-5.6%$1/sqft |
Source: LVR #2795814 Report a problem | ||
| 7/17/2026 | Price change | $2,480-3.5%$1/sqft |
Source: LVR #2795814 Report a problem | ||
| 6/30/2026 | Listed for rent | $2,570$1/sqft |
Source: LVR #2795814 Report a problem | ||
| 6/16/2026 | Sold | $464,990$258/sqft |
Source:  LVR #2783375 Report a problem LVR #2783375 Report a problem | ||
| 5/18/2026 | Contingent | $464,990$258/sqft |
Source: LVR #2783375 Report a problem | ||
| 5/16/2026 | Listed for sale | $464,990$258/sqft |
Source: LVR #2783375 Report a problem | ||