Skip main navigation
Closed
  • Listed by: Coldwell Banker Premier Group • Brandon M Weir • Contact: 314-315-0518
    Bought with: Coldwell Banker Premier Group
    Price Unknown

    1111 Sandstone Dr, Saint Louis, MO 63146

    3beds
    2,360sqft
    Single Family Residence
    Built in 1965
    10,624 Square Feet Lot
    $358,000 Zestimate®
    $--/sqft
    $2,627 Estimated rent

    Home value

    $358,000

    $340,000 - $376,000

    $2,627/mo

    Zestimate® history
    Loading
    Loading...

    Owner options

    List your home for rent

    $2,627/mo

    Rent Zestimate®

    Find your next renter with Zillow Rental Manager. Plus, with online applications, you can quickly screen prospective tenants – for free.

    Learn more

    $2,627/mo

    Rent Zestimate®

    Refinance and save

    $50/mo

    Est. payment

    Refinancing to a lower rate could help reduce your monthly payments and save thousands over the life of the loan.

    See today's rates

    $50/mo

    Est. payment

    Explore your selling options

    Work with a Zillow partner agent

    Leverage their expertise and Zillow's premium Showcase listings to get your home seen by more buyers.

    Get started

    List with your own agent

    Get your home in front of millions of buyers by listing it on Zillow.

    Learn how to do it

    Sell it yourself

    Take full control of how buyers see your home on Zillow by listing For Sale by Owner (FSBO).

    List your home

    What's special

    Large backyardGranite countertopsBright kitchenStainless steel appliancesFinished lower levelLarge recreation roomSeparate dining area
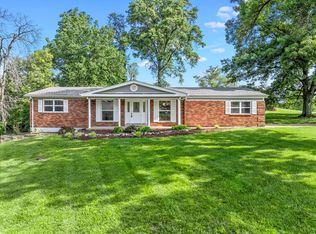
    Welcome to this beautiful 3-bedroom, 2.5-bath ranch offering an open and inviting floor plan. The bright kitchen features custom cabinetry, granite countertops, and stainless steel appliances, creating the perfect space for everyday living and entertaining. Adjacent to the kitchen, the separate dining area provides an ideal setting for family meals, holiday gatherings, and special occasions. The primary suite includes a fully updated private bathroom, providing both comfort and convenience. Just off the kitchen, the versatile family room offers endless possibilities as a playroom, media room, home office, or additional living space to fit your needs. The finished lower level significantly expands the home's living space and features a large recreation room, a sleeping area, a half bathroom, and a separate office, workout room, or flex space—perfect for working from home, exercising, hobbies, or accommodating guests. Step outside to enjoy the large backyard and expansive deck, ideal for entertaining, outdoor dining, or simply relaxing. Conveniently located with easy access to major highways, shopping, dining, schools, and everyday amenities, this move-in-ready home offers the perfect blend of comfort, style, and versatility. Don't miss your opportunity to make this exceptional property your next home!

    Zillow last checked:

    Listing updated:

    Listed by:

    Brandon M Weir 314-315-0518,

    Coldwell Banker Premier Group

    Bought with:

    Alicia L Johnson, 2018006571

    Coldwell Banker Premier Group

    Source: MARIS,MLS#: 26035235MLS LogoOriginating MLS: St. Louis Association of REALTORS

    Facts & features

    Interior

    Bedrooms & bathrooms
    • Bedrooms: 3
    • Bathrooms: 3
    • Full bathrooms: 2
    • 1/2 bathrooms: 1
    • Main level bathrooms: 2
    • Main level bedrooms: 3
    Primary bedroom
    • Features: Floor Covering: Wood
    • Level: First
    • Area: 135
    • Dimensions: 13.5x10
    Bedroom 2
    • Features: Floor Covering: Wood
    • Level: First
    • Area: 110
    • Dimensions: 11x10
    Bedroom 3
    • Features: Floor Covering: Wood
    • Level: First
    • Area: 105
    • Dimensions: 10.5x10
    Dining room
    • Features: Floor Covering: Wood
    • Level: First
    • Area: 180
    • Dimensions: 15x12
    Family room
    • Features: Floor Covering: Laminate
    • Level: Main
    • Area: 190
    • Dimensions: 19x10
    Kitchen
    • Features: Floor Covering: Ceramic Tile
    • Level: First
    • Area: 143
    • Dimensions: 13x11
    Living room
    • Features: Floor Covering: Wood
    • Level: First
    • Area: 200
    • Dimensions: 20x10
    Office
    • Features: Floor Covering: Luxury Vinyl Plank
    • Level: Lower
    • Area: 194.25
    • Dimensions: 18.5x10.5
    Other
    • Features: Floor Covering: Carpeting
    • Level: Lower
    • Area: 240
    • Dimensions: 16x15
    Recreation room
    • Features: Floor Covering: Carpeting
    • Level: Lower
    • Area: 375
    • Dimensions: 25x15
    Heating
    • Forced Air, Natural Gas
    Cooling
    • Electric
    Features
    • Flooring: Carpet, Ceramic Tile, Hardwood
    • Basement: Partially Finished,Sleeping Area
    • Number of fireplaces: 1
    • Fireplace features: Family Room
    Interior area
    • Total structure area: 2,360
    • Total interior livable area: 2,360 sqft
    • Finished area above ground: 1,520
    • Finished area below ground: 840

    Property

    Parking
    • Total spaces: 2
    • Parking features: Garage
    • Garage spaces: 2
    Features
    • Levels: One
    • Fencing: Fenced
    Lot
    • Size: 10,624 Square Feet
    • Features: Level
    Details
    • Parcel number: 16O211056
    • Special conditions: Standard

    Construction

    Type & style
    • Home type: SingleFamily
    • Architectural style: Ranch
    • Property subtype: Single Family Residence
    Materials
    • Vinyl Siding
    Condition
    • Year built: 1965

    Utilities & green energy

    • Electric: Ameren
    • Sewer: Public Sewer
    • Water: Public
    • Utilities for property: Cable Available, Electricity Connected, Natural Gas Connected, Sewer Connected, Water Connected

    Community & HOA

    Community
    • Subdivision: Huntington 2
    HOA
    • Has HOA: Yes
    • Amenities included: Common Ground, Picnic Area
    • Services included: Maintenance Grounds, Snow Removal
    • HOA fee: $50 annually
    • HOA name: Huntington
    Location
    • Region: Saint Louis

    Financial & listing details

    • Tax assessed value: $290,900
    • Annual tax amount: $3,431
    • Date on market: 6/5/2026
    • Cumulative days on market: 3 days
    • Listing terms: Cash,Conventional,FHA,VA Loan
    • Electric utility on property: Yes

    Price history

    DateEventPrice
    7/14/2026Sold--
    Source: MARIS #26035235 Report a problem
    6/16/2026Pending sale$349,900$148/sqft
    Source: MARIS #26035235 Report a problem
    6/12/2026Listed for sale$349,900$148/sqft
    Source: MARIS #26035235 Report a problem
    6/6/2026Pending sale$349,900$148/sqft
    Source: MARIS #26035235 Report a problem
    6/5/2026Listed for sale$349,900+70.8%$148/sqft
    Source: MARIS #26035235 Report a problem
    11/26/2013Sold--
    Source: MARIS #13058503 Report a problem
    10/27/2013Listed for sale$204,900$87/sqft
    Source: Schwab Properties 1357 LLC #13058503 Report a problem
    8/2/2013Sold--
    Source: Public Record Report a problem
    6/18/2011Listing removed$1,900$1/sqft
    Source: RealRentals.com Report a problem
    6/14/2011Listed for rent$1,900$1/sqft
    Source: RealRentals.com Report a problem
    8/19/2005Sold--
    Source: Public Record Report a problem
    2/17/2000Sold--
    Source: Public Record Report a problem
    9/3/1999Sold--
    Source: Public Record Report a problem

    Public tax history

    YearProperty taxesTax assessment
    2025$3,431 +12.3%$55,270 +18.6%
    2024$3,055 +1.3%$46,590
    2023$3,016 +2.3%$46,590 +12.2%
    2022$2,949 +0.7%$41,530
    2021$2,928 +1.5%$41,530 +6.2%
    2020$2,886 +7.9%$39,090
    2019$2,675 $39,090 +15.1%
    2018$2,675 $33,960
    2017$2,675 +0.7%$33,960 +6.8%
    2016$2,655 +1.5%$31,810
    2015$2,615 $31,810 -1.2%
    2014$2,615 +1.3%$32,190
    2013$2,582 $32,190 +12.4%
    2012-- $28,640
    2011-- $28,640 -6.6%
    2010$2,062 +4.1%$30,650
    2009$1,980 -11.2%$30,650 -14.7%
    2008$2,229 +8.3%$35,950
    2007$2,058 $35,950 +13.8%
    2006$2,058 -1.1%$31,580
    2005$2,080 +10.8%$31,580 +18.1%
    2003$1,877 +1.3%$26,750 -3.6%
    2002$1,852 +32.6%$27,750
    2001$1,397 $27,750
    Find assessor info on the county website

    Neighborhood: 63146

    Nearby schools

    GreatSchools rating
    Schools provided by the listing agent
    • Elementary: Ross Elem.
    • Middle: Northeast Middle
    • High: Parkway North High

    Source: MARIS. This data may not be complete. We recommend contacting the local school district to confirm school assignments for this home.

    Get a cash offer in 3 minutes
    Find out how much your home could sell for in as little as 3 minutes with a no-obligation cash offer.
    Estimated market value
    $358,000
    Get a cash offer in 3 minutes
    Find out how much your home could sell for in as little as 3 minutes with a no-obligation cash offer.
    Estimated market value
    $358,000