Skip main navigation
Off market
  • $1,599,000

    1111 Serenbe Ct, Watkinsville, GA 30677

    7beds
    5,000sqft
    SingleFamily
    Built in 2007
    1 Acres Lot
    $1,599,000 Zestimate®
    $320/sqft
    $5,416 Estimated rent

    Home value

    $1,599,000

    $1.49M - $1.73M

    $5,416/mo

    Zestimate® history
    Loading
    Loading...

    Owner options

    List your home for rent

    $5,416/mo

    Rent Zestimate®

    Find your next renter with Zillow Rental Manager. Plus, with online applications, you can quickly screen prospective tenants – for free.

    Learn more

    $5,416/mo

    Rent Zestimate®

    Refinance and save

    $7,819/mo

    Est. payment

    Refinancing to a lower rate could help reduce your monthly payments and save thousands over the life of the loan.

    See today's rates

    $7,819/mo

    Est. payment

    Explore your selling options

    Work with a Zillow partner agent

    Leverage their expertise and Zillow's premium Showcase listings to get your home seen by more buyers.

    Get started

    List with your own agent

    Get your home in front of millions of buyers by listing it on Zillow.

    Learn how to do it

    Sell it yourself

    Take full control of how buyers see your home on Zillow by listing For Sale by Owner (FSBO).

    List your home

    What's special

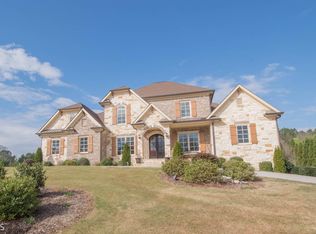
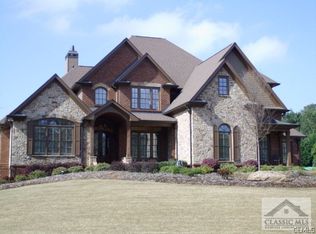
    Experience luxury living at its best in this home in the Lakes at Rowan Oak, Oconee County's premiere gated community. This gorgeous 7 Bedroom/5 Bath/2 Half-Bath home is situated on a corner lot with ample space for family or entertaining. Enter through double doors from a welcoming front porch. You'll immediately feel the grandeur of this home with high ceilings, extensive trim and molding, arched doorways, an abundance of natural light, and a view of your own private retreat with walk-out backyard pool. This home features a dining room that will accommodate 8 or more, a formal study with glass door and transom, and a formal living room with coffered ceilings, custom built-ins and fireplace. The welcoming kitchen boasts a large central island, extensive cabinetry, stainless appliances including a Dual Fuel Range, double ovens, warming drawer, ice maker, and wine cooler, as well as a charming breakfast space. The spacious Keeping Room adjoins the kitchen and features a floor-to-ceiling stone fireplace with raised hearth, and soaring stained beams. There is a private home office/study space tucked away from the kitchen, which is ideal for managing the household or completing homework. The Master Bedroom is on the Main level and includes hardwood floors, bathroom with separate vanities, and large closet with custom shelving. The main level laundry/mud room includes custom lockers and ample cabinet space. Upstairs you'll find the ideal bedroom layout--2 bedrooms with 2 private baths, 2 bedrooms with a shared bath, and a raised loft/playroom space that can serve as a 5th upstairs bedroom if needed. You'll also find a convenient 2nd laundry room upstairs. In the basement of this home, you'll find a large open entertaining space with sitting area, card table/gaming space, and kitchen with ice maker, entertaining closet with shelving and standard refrigerator; and a powder room for easy access. There is a gym space as well as an additional bedroom in the basement with private bath. Best of all though is the home theater with stadium seating. Outside you'll experience your own private retreat with a dreamy covered porch with a stone, gas fireplace and resort-style Gunite pool with waterfall and spa hot tub. There are 2 pergolas for added shade and a separate fire pit for chats or s'mores. Come home to 1111 Serenbe Court, and you may never leave!

    This property is off market, which means it's not currently listed for sale or rent on Zillow. This may be different from what's available on other websites or public sources.

    Facts & features

    Interior

    Bedrooms & bathrooms
    • Bedrooms: 7
    • Bathrooms: 7
    • Full bathrooms: 5
    • 1/2 bathrooms: 2
    • Main level bathrooms: 2
    • Main level bedrooms: 1
    Heating
    • Forced air, Electric
    Cooling
    • Central
    Appliances
    • Included: Dishwasher, Garbage disposal, Microwave, Range / Oven, Refrigerator
    Features
    • Double Vanity, Walk-In Closet(s), Vaulted Ceiling(s), High Ceilings, Gas Logs, Separate Shower, Garden Tub, Bookcases, Foyer - 2 Story, Entrance Foyer, Hardwood Floors, Tile Bath, Tile Floors, Carpet, Tray Ceiling(s), Exposed Beams
    • Flooring: Tile, Hardwood
    • Basement: Partially finished
    • Has fireplace: Yes
    Interior area
    • Structure area source: Owner/Seller
    • Total interior livable area: 5,000 sqft

    Property

    Parking
    • Total spaces: 3
    • Parking features: Garage - Attached
    • Details: Attached, Off Street, Parking Pad, Kitchen Level Entry, 3 Car Or More, Auto Garage Door, Guest Parking
    Features
    • Exterior features: Stone, Brick
    • Pool features: Association
    Lot
    • Size: 1 Acres
    • Features: Corner Lot, Cul-de-Sac, Private Backyard
    Details
    • Additional structures: Garage(s)
    • Parcel number: B03R015

    Construction

    Type & style
    • Home type: SingleFamily
    • Architectural style: Traditional, Craftsman
    Materials
    • Stone
    • Foundation: Masonry
    • Roof: Other
    Condition
    • Year built: 2007

    Utilities & green energy

    • Sewer: Septic Tank
    • Water: Public Water
    Green energy
    • Energy efficient items: Programmable Thermostat, Tankless Water Heater

    Community & HOA

    Community
    • Security: Gated Community
    HOA
    • Has HOA: Yes
    • Amenities included: Gated, Clubhouse, Pool, Tennis Court(s), Playground, Neighborhood Association, Sidewalks, Street Lights, Underground Utilities, Park
    • Services included: Trash, Tennis, Private Roads, Swimming
    • HOA fee: $100 monthly
    Location
    • Region: Watkinsville

    Financial & listing details

    • Price per square foot: $320/sqft
    • Tax assessed value: $1,421,952
    • Annual tax amount: $10,321

    Price history

    DateEventPrice
    3/6/2020Sold$1,057,000-3.9%$211/sqft
    Source: Hive MLS #CM972808 Report a problem
    2/24/2020Pending sale$1,100,000$220/sqft
    Source: Georgia MLS #8711379 Report a problem
    12/30/2019Listed for sale$1,100,000+18.3%$220/sqft
    Source: Broad & Main Real Estate Group #972808 Report a problem
    3/7/2016Sold$930,000-5.1%$186/sqft
    Source: Hive MLS #CM942666 Report a problem
    2/10/2016Pending sale$979,900$196/sqft
    Source: Coldwell Banker Upchurch Realty #942666 Report a problem
    7/22/2015Price change$979,900-1.9%$196/sqft
    Source: Coldwell Banker Upchurch Realty #942666 Report a problem
    3/30/2015Listed for sale$999,000+31.4%$200/sqft
    Source: Coldwell Banker Upchurch Realty #942666 Report a problem
    6/7/2011Sold$760,000-7.9%$152/sqft
    Source: Public Record Report a problem
    9/17/2010Listed for sale$825,000+139.1%$165/sqft
    Source: Coldwell Banker Upchurch Realty #02937772 Report a problem
    7/9/2007Sold$345,000$69/sqft
    Source: Public Record Report a problem

    Public tax history

    YearProperty taxesTax assessment
    2025$10,321 -4.6%$568,781 +4.2%
    2024$10,817 +0.6%$545,666 +8.9%
    2023$10,748 +2.8%$500,966 +10.9%
    2022$10,459 +7.6%$451,810 +7.8%
    2021$9,721 +7.5%$419,250 +7.5%
    2020$9,039 +1%$389,847 +3.2%
    2019$8,949 +1.2%$377,807 +1.2%
    2018$8,840 +0.3%$373,228 -3.9%
    2017$8,811 +0%$388,556 +10.2%
    2016$8,811 $352,654 +6.1%
    2015$8,811 +12.4%$332,371 +3.2%
    2014$7,842 +0.8%$322,179 -0.5%
    2013$7,776 $323,909
    2012-- --
    2011-- --
    2010-- --
    2009-- $347,416 +59.7%
    2008-- $217,519
    Find assessor info on the county website

    Neighborhood: 30677

    Nearby schools

    GreatSchools rating
    Schools provided by the listing agent
    • Elementary: Rocky Branch
    • Middle: Malcom Bridge
    • High: North Oconee

    Source: The MLS. This data may not be complete. We recommend contacting the local school district to confirm school assignments for this home.

    Get pre-qualified for a loan
    At Zillow Home Loans, we can pre-qualify you in as little as 5 minutes with no impact to your credit score.

    An equal housing lender. NMLS #10287.

    Sell for more on Zillow
    Get a Zillow Showcase℠ listing at no additional cost and you could sell for .
    $1,599,000
    2% more
    +$31,980
    With Zillow Showcase(estimated)
    $1,630,980