Skip main navigation
Off market
Street View
  • $838,600

    1111 Shadow Wood Dr, Downingtown, PA 19335

    4beds
    2,789sqft
    SingleFamily
    Built in 1987
    1.1 Acres Lot
    $838,600 Zestimate®
    $301/sqft
    $3,758 Estimated rent

    Home value

    $838,600

    $788,000 - $889,000

    $3,758/mo

    Zestimate® history
    Loading
    Loading...

    Owner options

    List your home for rent

    $3,758/mo

    Rent Zestimate®

    Find your next renter with Zillow Rental Manager. Plus, with online applications, you can quickly screen prospective tenants – for free.

    Learn more

    $3,758/mo

    Rent Zestimate®

    Refinance and save

    $5,403/mo

    Est. payment

    Refinancing to a lower rate could help reduce your monthly payments and save thousands over the life of the loan.

    See today's rates

    $5,403/mo

    Est. payment

    Explore your selling options

    Work with a Zillow partner agent

    Leverage their expertise and Zillow's premium Showcase listings to get your home seen by more buyers.

    Get started

    List with your own agent

    Get your home in front of millions of buyers by listing it on Zillow.

    Learn how to do it

    Sell it yourself

    Take full control of how buyers see your home on Zillow by listing For Sale by Owner (FSBO).

    List your home

    What's special

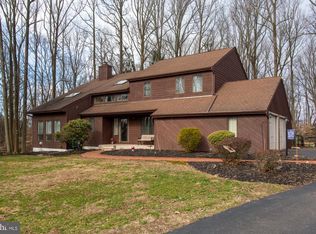
    OPEN HOUSE CANCELLED!! HOME IS UNDER CONTRACT. FOR MORE INFORMATION PLS CONTACT LIST AGENT. ANNA ABBATEMARCO 610-314-5820Your own private sanctuary awaits at 1111 Shadow Wood Drive. Enjoy all that a home has to offer with mature trees and picturesque views. You will feel like you have your own mountain resort home. The outdoor space is nicely landscaped as you enjoy the scenery from your deck. A private oasis awaits you with a hot tub and large space for entertaining guests and family. Inside you are greeted with high ceilings and skylights that let in all the beautiful sunshine. The living room has vaulted ceilings, hardwood floors and large windows to have you appreciate all the beauty that surrounds you. Your modern kitchen has stainless steel appliances, sleek design, and island for easy preparing or gathering really completes the space. The family room off the kitchen has an immaculate stone fireplace that is truly a focal point the space. It provides and open concept feeling to let you entertain and work in the kitchen at the same time. Your sliding glass doors lead you out to a sunroom complete with large windows, skylights and a fireplace to enjoy even on the coldest days. Your second story has so many amazing upgrades that it is a must see. Venture into the hall bath that continues the sleek and modern upgrades. The warm honey tones continue to bring the outdoors in with the sleek white tile and beautiful finishes. Your master suite is the true definition of luxury. With a large walk in glass shower you will enjoy this bathroom as if you were at your very own spa. Every attention to detail was given to this home. With 4 nice sized bedrooms this home is the perfect amount of space for anyone. The lower level basement is a fully finished space complete with a full bath, fireplace and walk out feature. This room has it all! The bonus areas in this home must not be forgotten, with plenty of space for an extra sitting room, office, or workout area the possibilities are endless. You can make this home your own and have many wonderful memories. Buy with confidence, this home has been pre-inspected. 2018-08-23

    This property is off market, which means it's not currently listed for sale or rent on Zillow. This may be different from what's available on other websites or public sources.
    Facts & features

    Interior

    Bedrooms & bathrooms
    • Bedrooms: 4
    • Bathrooms: 4
    • Full bathrooms: 3
    • 1/2 bathrooms: 1
    Heating
    • Heat pump, Electric
    Cooling
    • Central
    Appliances
    • Included: Dishwasher, Dryer, Garbage disposal, Microwave, Range / Oven, Refrigerator, Washer
    Features
    • Flooring: Tile, Carpet, Hardwood
    • Basement: Partially finished
    • Has fireplace: Yes
    Interior area
    • Total interior livable area: 2,789 sqft

    Property

    Parking
    • Total spaces: 2
    • Parking features: Garage - Attached
    Features
    • Exterior features: Stone, Wood
    • Has spa: Yes
    Lot
    • Size: 1.1 Acres
    Details
    • Parcel number: 5102000701F0

    Construction

    Type & style
    • Home type: SingleFamily
    • Architectural style: Contemporary
    Materials
    • Roof: Asphalt
    Condition
    • Year built: 1987

    Community & HOA

    Location
    • Region: Downingtown

    Financial & listing details

    • Price per square foot: $301/sqft
    • Tax assessed value: $230,250
    • Annual tax amount: $6,884

    Price history

    DateEventPrice
    10/17/2018Sold$525,000$188/sqft
    Source: Public Record Report a problem
    8/27/2018Pending sale$525,000$188/sqft
    Source: BHHS Fox & Roach - Exton Home Marketing Center #1002287824 Report a problem
    8/23/2018Listed for sale$525,000+10.5%$188/sqft
    Source: BHHS Fox & Roach - Exton Home Marketing Center #1002287824 Report a problem
    8/10/2006Sold$475,000+35.8%$170/sqft
    Source: Public Record Report a problem
    4/2/2002Sold$349,900+55.5%$125/sqft
    Source: Public Record Report a problem
    1/15/1997Sold$225,000$81/sqft
    Source: Public Record Report a problem

    Public tax history

    YearProperty taxesTax assessment
    2025$6,884 +2.1%$230,250
    2024$6,742 +1.9%$230,250
    2023$6,616 0%$230,250
    2022$6,617 +2.2%$230,250
    2021$6,473 +133.9%$230,250
    2020$2,767 -54.9%$230,250
    2019$6,134 +2.3%$230,250
    2018$5,999 +9899.5%$230,250
    2017$60 -98.8%$230,250
    2016$5,018 $230,250
    2015$5,018 $230,250
    2014$5,018 $230,250
    2013-- $230,250
    2012-- $230,250
    2011-- $230,250
    2010-- $230,250
    2009-- $230,250
    2008-- $230,250
    2007-- $230,250
    2006-- $230,250
    2005-- $230,250
    2004-- $230,250
    2003-- $230,250
    2000-- $230,250
    Find assessor info on the county website

    Neighborhood: 19335

    Nearby schools

    GreatSchools rating
    Schools provided by the listing agent
    • High: Henderson High School
    • District: West Chester School District

    Source: The MLS. This data may not be complete. We recommend contacting the local school district to confirm school assignments for this home.

    Get a cash offer in 3 minutes
    Find out how much your home could sell for in as little as 3 minutes with a no-obligation cash offer.
    Estimated market value
    $838,600
    Get a cash offer in 3 minutes
    Find out how much your home could sell for in as little as 3 minutes with a no-obligation cash offer.
    Estimated market value
    $838,600