Skip main navigation
Off market
  • $1,071,300

    1111 Somerset Pl, Lutherville Timonium, MD 21093

    4beds
    3,557sqft
    SingleFamily
    Built in 1985
    1 Acres Lot
    $1,071,300 Zestimate®
    $301/sqft
    $5,505 Estimated rent

    Home value

    $1,071,300

    $1.01M - $1.15M

    $5,505/mo

    Zestimate® history
    Loading
    Loading...

    Owner options

    List your home for rent

    $5,505/mo

    Rent Zestimate®

    Find your next renter with Zillow Rental Manager. Plus, with online applications, you can quickly screen prospective tenants – for free.

    Learn more

    $5,505/mo

    Rent Zestimate®

    Refinance and save

    $5,449/mo

    Est. payment

    Refinancing to a lower rate could help reduce your monthly payments and save thousands over the life of the loan.

    See today's rates

    $5,449/mo

    Est. payment

    Explore your selling options

    Work with a Zillow partner agent

    Leverage their expertise and Zillow's premium Showcase listings to get your home seen by more buyers.

    Get started

    List with your own agent

    Get your home in front of millions of buyers by listing it on Zillow.

    Learn how to do it

    Sell it yourself

    Take full control of how buyers see your home on Zillow by listing For Sale by Owner (FSBO).

    List your home

    What's special

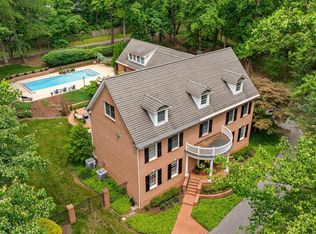
    New Price! - This Fantastic Four Bedroom Colonial home in the desirable Falls Road Corridor has been meticulously maintained and cherished by the same family for almost three decades. The home is ideally situated on a lush, professionally landscaped, one acre lot. Gardeners will delight in the beautiful perennials, mature trees and shrubs. The two-story foyer welcomes you home. The main level offers a traditional floor plan with a separate formal dining room, a first floor den with built-in corner cabinets and a sleek new kitchen, which was thoughtfully designed and recently installed in the Fall of 2019. The ~L~ shaped kitchen features custom designed cabinets, quartz counter tops and all new stainless steel, KitchenAid, appliances. The refrigerator offers an interior water dispenser, and the oven has a special baker~s drawer. The breakfast bar island offers extra prep and storage space. The sun-filled breakfast room features a large bay window with banquet seating, and sliding doors that lead to the backyard blue stone patio. The family room off the kitchen has a wood burning fireplace and French Doors that lead to a screened in porch, ideal for outdoor dining and entertaining.The main level also offers a spacious great room, with exposed beams, vaulted ceiling and wood burning fireplace. The new laundry room and a recently updated powder room complete the main level. On the second level, you~ll find hardwood floors throughout. The master bedroom features a wood burning fireplace, and a private master bath with soaking tub and separate shower. The second floor has three additional bedrooms and renovated hall bath with skylight. The fully finished lower level offers two additional bonus guest rooms, and a full bath, and a spacious rec-room.

    This property is off market, which means it's not currently listed for sale or rent on Zillow. This may be different from what's available on other websites or public sources.
    Facts & features

    Interior

    Bedrooms & bathrooms
    • Bedrooms: 4
    • Bathrooms: 4
    • Full bathrooms: 3
    • 1/2 bathrooms: 1
    Heating
    • Forced air, Heat pump
    Cooling
    • Central
    Appliances
    • Included: Dishwasher, Dryer, Garbage disposal, Microwave, Range / Oven, Refrigerator, Washer
    Features
    • Ceiling Fan(s), Kitchen Island, Built-Ins, Eat-in Kitchen, Crown Molding, Carpet, Exposed Beams, Skylight(s), Wood Floors, Formal/Separate Dining Room, Master Bath(s), Breakfast Area, Kitchen - Table Space, Floor Plan - Traditional
    • Flooring: Hardwood
    • Basement: Finished
    • Has fireplace: Yes
    Interior area
    • Total interior livable area: 3,557 sqft
    • Finished area below ground: 548

    Property

    Parking
    • Total spaces: 2
    • Parking features: Garage - Attached
    Features
    • Exterior features: Brick
    Lot
    • Size: 1 Acres
    Details
    • Parcel number: 081900008862
    • Special conditions: Standard

    Construction

    Type & style
    • Home type: SingleFamily
    • Architectural style: Conventional
    Materials
    • Roof: Asphalt
    Condition
    • Year built: 1985

    Community & HOA

    Location
    • Region: Lutherville Timonium

    Financial & listing details

    • Price per square foot: $301/sqft
    • Tax assessed value: $803,300
    • Annual tax amount: $8,349

    Price history

    DateEventPrice
    9/16/2020Sold$831,000+0.2%$234/sqft
    Source: Cummings & Co solds #MDBC496084_21093 Report a problem
    7/17/2020Pending sale$829,000$233/sqft
    Source: Cummings & Co. Realtors #MDBC496084 Report a problem
    7/5/2020Price change$829,000-3.5%$233/sqft
    Source: Cummings & Co. Realtors #MDBC496084 Report a problem
    6/11/2020Listed for sale$859,000$241/sqft
    Source: Cummings & Co. Realtors #MDBC496084 Report a problem

    Public tax history

    YearProperty taxesTax assessment
    2025$8,349 -6.3%$803,300 +9.3%
    2024$8,906 +10.3%$734,833 +10.3%
    2023$8,076 +11.5%$666,367 +11.5%
    2022$7,247 $597,900
    2021$7,247 $597,900
    2020$7,247 -2%$597,900 -2%
    2019$7,393 +2.7%$610,000 +2.7%
    2018$7,199 +2.8%$594,000 +2.8%
    2017$7,005 +14.5%$578,000 +2.8%
    2016$6,121 $562,000 +0.1%
    2015$6,121 $561,267 +0.1%
    2014$6,121 $560,533 +0.1%
    2013-- $559,800
    2012-- $559,800
    2011-- $559,800 -15.3%
    2010-- $660,860 +6.8%
    2009-- $618,960 +7.3%
    2008-- $577,060 +7.8%
    2007-- $535,160 +10.6%
    2006-- $483,862 +11.9%
    2005-- $432,566 +13.5%
    2004-- $381,270 +3.5%
    2003-- $368,552 +3.6%
    2002-- $355,836 +3.7%
    2001-- $343,120
    Find assessor info on the county website

    Neighborhood: 21093

    Nearby schools

    GreatSchools rating
    Schools provided by the listing agent
    • Elementary: MAYS CHAPEL
    • Middle: RIDGELY
    • High: DULANEY
    • District: BALTIMORE COUNTY PUBLIC SCHOOLS

    Source: The MLS. This data may not be complete. We recommend contacting the local school district to confirm school assignments for this home.

    Get a cash offer in 3 minutes
    Find out how much your home could sell for in as little as 3 minutes with a no-obligation cash offer.
    Estimated market value
    $1,071,300
    Get a cash offer in 3 minutes
    Find out how much your home could sell for in as little as 3 minutes with a no-obligation cash offer.
    Estimated market value
    $1,071,300