Showings to begin on Monday 11/11/2024. Want to invest in multifamily real estate in one of the strongest markets in the country? Sun Prairie is an ideal place to start! This 4-unit building is great for new and experienced investors alike. Its newer construction, pitched roofs, separately metered utilities, and low-maintenance exterior are ideal for minimizing expenses, while the large yard, neighborhood setting, and garage parking are perfect for boosting income. If you've been waiting for an opportunity that could prove to be relatively "passive," then look no further. Schedule a showing for both 1111 & 1121 Stonewood Crossing today!
Sold
$770,000
1111 Stonewood Xing, Sun Prairie, WI 53590
8beds
4,400sqft
Apartment
Built in 2000
-- sqft lot
$836,600 Zestimate®
$175/sqft
$2,063 Estimated rent
Home value
$836,600
$786,000 - $887,000
$2,063/mo
Zestimate® history
Owner options
List your home for rent
$2,063/mo
Rent Zestimate®
Find your next renter with Zillow Rental Manager. Plus, with online applications, you can quickly screen prospective tenants – for free.
$2,063/mo
Rent Zestimate®
Refinance and save
$5,088/mo
Est. payment
Refinancing to a lower rate could help reduce your monthly payments and save thousands over the life of the loan.
$5,088/mo
Est. payment
Explore your selling options
Work with a Zillow partner agent
Leverage their expertise and Zillow's premium Showcase listings to get your home seen by more buyers.
Get startedList with your own agent
Get your home in front of millions of buyers by listing it on Zillow.
Learn how to do itSell it yourself
Take full control of how buyers see your home on Zillow by listing For Sale by Owner (FSBO).
List your homeWhat's special
Zillow last checked:
Listing updated:
Listed by:
Gordon Stebbings,
Wisco Real Estate Sales,
Darin Beske,
Wisco Real Estate Sales
Bought with:
Zouhair Zahid, 57046-94
Lannon Stone Realty LLC
Source: SCWMLS,MLS#: 1989193
Facts & features
Interior
Bedrooms & bathrooms
- Bedrooms: 8
- Bathrooms: 4
- Full bathrooms: 4
Heating
- Natural Gas, Other, Individual Heat Control (Unit 1), Individual Heat Control (Unit 2), Individual Heat Control (Unit 3), Individual Heat Control (Unit 4)
Cooling
- Air Conditioning (Unit 1), Air Conditioning (Unit 2), Air Conditioning (Unit 3), Air Conditioning (Unit 4)
Appliances
- Included: Dishwasher (Unit 1), Range/Oven (Unit 1), Refrigerator (Unit 1), Washer/Dryer (Unit 1), Dishwasher (Unit 2), Range/Oven (Unit 2), Refrigerator (Unit 2), Washer/Dryer (Unit 2), Dishwasher (Unit 3), Range/Oven (Unit 3), Refrigerator (Unit 3), Washer/Dryer (Unit 3), Dishwasher (Unit 4), Range/Oven (Unit 4), Refrigerator (Unit 4), Washer/Dryer (Unit 4)
- Laundry: In Unit (Unit 1), In Unit (Unit 2), In Unit (Unit 3), In Unit (Unit 4)
Features
- Den/Office (Unit 1), Family/Rec Room (Unit 1), Separate Storage (Unit 1), Den/Office (Unit 2), Family/Rec Room (Unit 2), Separate Storage (Unit 2), Den/Office (Unit 3), Family/Rec Room (Unit 3), Separate Storage (Unit 3), Den/Office (Unit 4), Family/Rec Room (Unit 4), Separate Storage (Unit 4)
- Basement: None
Interior area
- Total structure area: 4,400
- Total interior livable area: 4,400 sqft
Property
Parking
- Total spaces: 12
- Parking features: 1 space, 1 stall garage, 2 spaces, 2 stall garage, Attached, Outside
- Attached garage spaces: 6
- Details: Outside
Features
- Levels: Two
- Patio & porch: Balcony/Patio (Unit 1), Balcony/Patio (Unit 2), Balcony/Patio (Unit 3), Balcony/Patio (Unit 4)
Lot
- Size: 0.35 Acres
Details
- Parcel number: 091132340225
- Zoning: Multi
Construction
Type & style
- Home type: MultiFamily
- Property subtype: Apartment
Materials
- Vinyl Siding
- Foundation: Poured concrete foundatn
Condition
- Year built: 2000
Utilities & green energy
- Sewer: Public Sewer
- Water: Public
- Utilities for property: Separate elec meters, Separate gas meters, Separate water meters
Community & HOA
Location
- Region: Sun Prairie
Financial & listing details
- Price per square foot: $175/sqft
- Tax assessed value: $548,900
- Annual tax amount: $10,322
- Date on market: 11/8/2024
- Listing terms: Exchange,Arms Length
- Inclusions: All window blinds, 4x Washer. 4x Dryer, 4x Water Softener, 4x Dishwasher, 4x Microwave, 4x Refrigerator
- Exclusions: Tenants' personal property, including tenant-owned window coverings. Seller's personal property.
- Total actual rent: 52980
Price history
| Date | Event | Price |
|---|---|---|
| 12/23/2024 | Sold | $770,000-1.2%$175/sqft |
Source: SCWMLS #1989193 Report a problem | ||
| 12/12/2024 | Contingent | $779,000$177/sqft |
Source:  WIREX MLS #1989193 Report a problem WIREX MLS #1989193 Report a problem | ||
| 12/11/2024 | Price change | $779,000-2.5%$177/sqft |
Source: WIREX MLS #1989193 Report a problem | ||
| 11/8/2024 | Listed for sale | $799,000+72.6%$182/sqft |
Source: WIREX MLS #1989193 Report a problem | ||
| 10/10/2018 | Sold | $463,000$105/sqft |
Source: SCWMLS #1843589 Report a problem | ||
Public tax history
Tax history is unavailable.
Neighborhood: 53590
Nearby homes
- $--2 bd1 ba1.1k sqft1121 Stonewood Xing #3, Sun Prairie, WI 53590Off Market
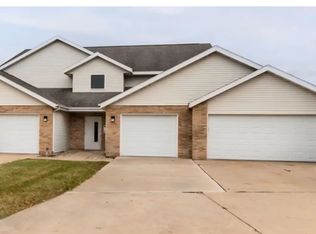
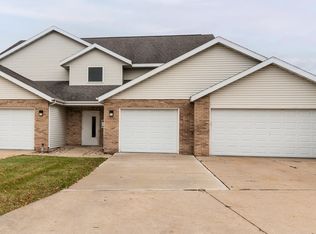
- $780,0008 bd4 ba4.4k sqft1121 Stonewood Xing, Sun Prairie, WI 53590Sold
- $441,0003 bd2 ba1.5k sqft665 Millrun Cir, Sun Prairie, WI 53590Off Market
- $567,5006 bd4 ba2.3k sqft684 Tower Dr, Sun Prairie, WI 53590Off Market
- $477,6004 bd3 ba2.1k sqft655 Millrun Cir, Sun Prairie, WI 53590Off Market
- $612,2003 bd2 ba1.8k sqft1414 Stonewood Crossing, Sun Prairie, WI 53590Off Market
- $--2 bd2 ba1.3k sqft1120 Stonewood Xing #11666085, Sun Prairie, WI 53590Off Market
- $--2 bd2 ba1.3k sqft1120 Stonewood Xing #18186898, Sun Prairie, WI 53590Off Market
Nearby schools
GreatSchools rating
- 2/10Bird Elementary SchoolGrades: PK-5Distance: 0.2 mi
- 4/10Patrick Marsh Middle SchoolGrades: 6-8Distance: 1.5 mi
- 10/10Sun Prairie West HighGrades: 9-12Distance: 2.6 mi
Schools provided by the listing agent
- District: Sun Prairie
Source: SCWMLS. This data may not be complete. We recommend contacting the local school district to confirm school assignments for this home.
Get a cash offer in 3 minutes
Find out how much your home could sell for in as little as 3 minutes with a no-obligation cash offer.
Estimated market value
$836,600
Get a cash offer in 3 minutes
Find out how much your home could sell for in as little as 3 minutes with a no-obligation cash offer.
Estimated market value
$836,600
- Wisconsin
- Dane County
- Sun Prairie
- 53590
- 1111 Stonewood Xing
Nearby cities
Nearby zip codes
Other Sun Prairie Topics
