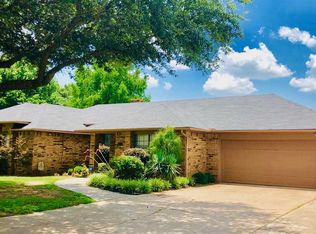
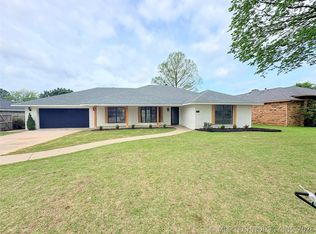
Welcome to this stunning 3br/2 bath brick home that perfectly blends comfort ,style, and functionality. From the moment you arrive, you'll fall in love with the home's beautiful curb appeal and inviting atmosphere. Inside discover a spacious open floor plan featuring a formal Dining Room, ideal for hosting dinner parties, and a cozy
breakfast room that overlooks the backyard oasis. The kitchen is a chef's delight, complete with ample counter space, modern appliances, and a walk-in-pantry. Step out back to a beautiful in-ground pool surrounded by beautiful flower beds, perfect for relaxing or entertaining .The fenced backyard offers both privacy and space for outdoor enjoyment. This home truly has it all-comfort-charm, and luxury-ready for you to move in and make it your own!
Pending
Price cut: $17K (5/12)
$329,000
1111 Surrey St S, Ardmore, OK 73401
3beds
2,256sqft
Single Family Residence
Built in 1983
10,018 Square Feet Lot
$-- Zestimate®
$146/sqft
$-- HOA
What's special
- 151 days |
- 412 |
- 6 |
Zillow last checked:
Listing updated:
Listed by:
Peggie Simpler 580-768-9597,
Turn Key Real Estate
Source: MLS Technology, Inc.,MLS#: 2604161
Originating MLS: MLS Technology
Facts & features
Interior
Bedrooms & bathrooms
- Bedrooms: 3
- Bathrooms: 2
- Full bathrooms: 2
Heating
- Central, Gas
Cooling
- Central Air
Appliances
- Included: Built-In Range, Built-In Oven, Double Oven, Dishwasher, Disposal, Gas Water Heater, Indoor Grill, Microwave, Oven, Range, Trash Compactor
- Laundry: Washer Hookup
Features
- Granite Counters, High Ceilings, Cable TV, Ceiling Fan(s), Electric Oven Connection, Electric Range Connection
- Flooring: Carpet, Laminate, Tile
- Doors: Insulated Doors
- Windows: Storm Window(s), Insulated Windows
- Basement: None
- Number of fireplaces: 1
- Fireplace features: Gas Log, Wood Burning
Interior area
- Total structure area: 2,256
- Total interior livable area: 2,256 sqft
Property
Parking
- Total spaces: 2
- Parking features: Attached, Garage
- Attached garage spaces: 2
Features
- Levels: One
- Stories: 1
- Patio & porch: Patio
- Exterior features: Concrete Driveway, Rain Gutters
- Pool features: In Ground, Other
- Fencing: Full,Privacy
Lot
- Size: 10,018 Square Feet
- Features: Mature Trees
Details
- Additional structures: Shed(s)
Construction
Type & style
- Home type: SingleFamily
- Architectural style: Other
- Property subtype: Single Family Residence
Materials
- Brick Veneer, Wood Frame
- Foundation: Slab
- Roof: Asphalt,Fiberglass
Condition
- Year built: 1983
Utilities & green energy
- Sewer: Public Sewer
- Water: Public
- Utilities for property: Cable Available, Electricity Available, Natural Gas Available, Water Available
Green energy
- Energy efficient items: Doors, Windows
Community & HOA
Community
- Features: Gutter(s), Sidewalks
- Security: Storm Shelter, Security System Leased
- Subdivision: Surrey Hills
HOA
- Has HOA: No
Location
- Region: Ardmore
Financial & listing details
- Price per square foot: $146/sqft
- Annual tax amount: $3,256
- Date on market: 2/5/2026
- Cumulative days on market: 152 days
- Listing terms: Conventional,FHA,VA Loan
Estimated market value
Not available
Estimated sales range
Not available
$1,688/mo
Price history
| Date | Event | Price |
|---|---|---|
| 6/8/2026 | Pending sale | $329,000$146/sqft |
Source: | ||
| 5/12/2026 | Price change | $329,000-4.9%$146/sqft |
Source: | ||
| 3/24/2026 | Price change | $346,000-3.6%$153/sqft |
Source: | ||
| 2/6/2026 | Listed for sale | $359,000$159/sqft |
Source: | ||
Public tax history
Tax history is unavailable.
Monthly payment
Est. payment$--/mo
Payment breakdown
Explore the cost of this home by adjusting the details. Changes won't be saved.All calculations are estimates and provided by Zillow, Inc. for informational purposes only. Actual amounts may vary.
HOA fees may include property taxes on listings classified as Co-Ops. Contact the listing agent and/or owner for fee details.
Mortgage interest rates are dependent on a number of factors, including credit score, down payment, and repayment length. Interest rate data provided by Zillow Group Marketplace, Inc. as of 1/1/1970 from various mortgage lenders with which we have lead or other similar arrangements; the Estimated Payment is an average of those rates.
See how much you could borrow to make a competitive offer.
Climate risks
Neighborhood: 73401
Nearby schools
GreatSchools rating
- 9/10Plainview Intermediate Elementary SchoolGrades: 3-5Distance: 1.2 mi
- 7/10Plainview Middle SchoolGrades: 6-8Distance: 1.2 mi
- 10/10Plainview High SchoolGrades: 9-12Distance: 1.2 mi
Schools provided by the listing agent
- Elementary: Plainview
- High: Plainview
- District: Plainview
Source: MLS Technology, Inc.. This data may not be complete. We recommend contacting the local school district to confirm school assignments for this home.
A local agent can set up tours, give advice and negotiate with sellers.
A local lender can help you make sure your offer is ready when you are.
- Oklahoma
- Carter County
- Ardmore
- 73401
- 1111 Surrey St S