1111 Thistle Ct, Charlotte, NC 28211
Home value
$1,081,000
$1.02M - $1.16M
$5,661/mo
Owner options
$5,661/mo
Rent Zestimate®
Find your next renter with Zillow Rental Manager. Plus, with online applications, you can quickly screen prospective tenants – for free.
$5,661/mo
Rent Zestimate®
$5,818/mo
Est. payment
Refinancing to a lower rate could help reduce your monthly payments and save thousands over the life of the loan.
$5,818/mo
Est. payment
Explore your selling options
Work with a Zillow partner agent
Leverage their expertise and Zillow's premium Showcase listings to get your home seen by more buyers.
Get startedList with your own agent
Get your home in front of millions of buyers by listing it on Zillow.
Learn how to do itSell it yourself
Take full control of how buyers see your home on Zillow by listing For Sale by Owner (FSBO).
List your homeWhat's special
Zillow last checked:
Listing updated:
Heather Zboch heather.aycoth@gmail.com,
Southern Homes of the Carolinas, Inc
Marcus Nance
Helen Adams Realty
Facts & features
Interior
Bedrooms & bathrooms
- Bedrooms: 5
- Bathrooms: 5
- Full bathrooms: 4
- 1/2 bathrooms: 1
- Main level bedrooms: 3
Primary bedroom
- Level: Main
Bedroom s
- Level: Main
Bedroom s
- Level: Main
Bedroom s
- Level: Basement
Bedroom s
- Level: Basement
Bathroom half
- Level: Main
Bathroom full
- Level: Main
Bathroom full
- Level: Main
Bathroom full
- Level: Basement
Bonus room
- Level: Basement
Dining room
- Level: Main
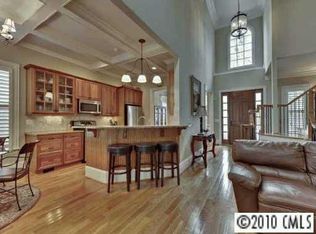
Kitchen
- Level: Main
Laundry
- Level: Main
Living room
- Level: Main
Office
- Level: Main
Heating
- Central, Hot Water, Natural Gas
Cooling
- Attic Fan, Ceiling Fan(s), Central Air, Electric, Heat Pump, Humidity Control
Appliances
- Included: Convection Oven, Dishwasher, Disposal, Double Oven, ENERGY STAR Qualified Refrigerator, Exhaust Fan, Freezer, Gas Oven, Gas Range, Gas Water Heater, Microwave, Oven, Refrigerator, Self Cleaning Oven
- Laundry: Electric Dryer Hookup, In Hall, Inside, Laundry Closet, Main Level, Washer Hookup
Features
- Built-in Features, Kitchen Island, Open Floorplan, Walk-In Closet(s)
- Flooring: Carpet, Laminate, Wood
- Windows: Insulated Windows
- Basement: Daylight,Finished,Interior Entry,Storage Space,Walk-Out Access
- Attic: Pull Down Stairs
- Fireplace features: Gas Log, Primary Bedroom
Interior area
- Total structure area: 2,274
- Total interior livable area: 3,592 sqft
- Finished area above ground: 2,274
- Finished area below ground: 1,318
Property
Parking
- Total spaces: 2
- Parking features: Driveway, Attached Garage, Garage Faces Front, Keypad Entry, Garage on Main Level
- Attached garage spaces: 2
- Has uncovered spaces: Yes
Features
- Levels: One
- Stories: 1
- Patio & porch: Deck, Front Porch, Screened
- Exterior features: Fire Pit
- Waterfront features: None, Creek/Stream
Lot
- Size: 0.59 Acres
- Features: Cul-De-Sac, Green Area, Sloped, Wooded, Views
Details
- Parcel number: 18930145
- Zoning: R3
- Special conditions: Standard
Construction
Type & style
- Home type: SingleFamily
- Architectural style: Ranch
- Property subtype: Single Family Residence
Materials
- Brick Full
- Foundation: Crawl Space, Slab
- Roof: Shingle,Wood
Condition
- New construction: No
- Year built: 1987
Utilities & green energy
- Sewer: Public Sewer
- Water: City
- Utilities for property: Cable Connected, Electricity Connected, Fiber Optics, Phone Connected, Satellite Internet Available, Underground Power Lines, Underground Utilities, Wired Internet Available
Community & HOA
Community
- Security: Carbon Monoxide Detector(s), Security System, Smoke Detector(s)
- Subdivision: Stonehaven
Location
- Region: Charlotte
Financial & listing details
- Price per square foot: $274/sqft
- Tax assessed value: $569,000
- Annual tax amount: $5,106
- Date on market: 4/5/2024
- Cumulative days on market: 2 days
- Listing terms: Cash,Conventional,VA Loan
- Electric utility on property: Yes
- Road surface type: Concrete, Paved
Price history
| Date | Event | Price |
|---|---|---|
| 5/3/2024 | Sold | $985,000+3.7%$274/sqft |
Source: | ||
| 4/25/2024 | Pending sale | $950,000$264/sqft |
Source: | ||
| 4/5/2024 | Listed for sale | $950,000+100%$264/sqft |
Source: | ||
| 3/25/2020 | Listing removed | $475,000$132/sqft |
Source: RE/MAX Executive #3586785 Report a problem | ||
| 3/24/2020 | Listed for sale | $475,000$132/sqft |
Source: RE/MAX Executive #3586785 Report a problem | ||
| 3/23/2020 | Sold | $475,000$132/sqft |
Source: | ||
| 2/5/2020 | Pending sale | $475,000$132/sqft |
Source: RE/MAX Executive #3586785 Report a problem | ||
| 1/30/2020 | Price change | $475,000+1.1%$132/sqft |
Source: RE/MAX Executive #3586785 Report a problem | ||
| 1/13/2020 | Listed for sale | $470,000+30.9%$131/sqft |
Source: Owner Report a problem | ||
| 10/5/2013 | Listing removed | $359,000$100/sqft |
Source: Helen Adams Realty #2038771 Report a problem | ||
| 9/30/2013 | Listed for sale | $359,000$100/sqft |
Source: Helen Adams Realty #2038771 Report a problem | ||
| 4/5/2013 | Listing removed | $359,000$100/sqft |
Source: Helen Adams Realty #2038771 Report a problem | ||
| 2/15/2013 | Listed for sale | $359,000+9.6%$100/sqft |
Source: Helen Adams Realty #2038771 Report a problem | ||
| 1/31/2012 | Sold | $327,500-8.8%$91/sqft |
Source: | ||
| 9/30/2011 | Price change | $359,000-2.6%$100/sqft |
Source: Helen Adams Realty #2038771 Report a problem | ||
| 8/27/2011 | Listed for sale | $368,500+13.4%$103/sqft |
Source: Helen Adams Realty #2038771 Report a problem | ||
| 11/2/2006 | Sold | $325,000$90/sqft |
Source: Public Record Report a problem | ||
Public tax history
| Year | Property taxes | Tax assessment |
|---|---|---|
| 2025 | $5,106 +14.4% | $643,100 +13% |
| 2024 | $4,462 +3.5% | $569,000 |
| 2023 | $4,313 +17.9% | $569,000 +55.5% |
| 2022 | $3,657 +0.3% | $366,000 |
| 2021 | $3,646 +0.7% | $366,000 +0.5% |
| 2020 | $3,622 | $364,200 -9.6% |
| 2019 | -- | $402,700 +25.2% |
| 2018 | $4,293 +1.8% | $321,600 |
| 2017 | $4,216 | $321,600 |
| 2016 | $4,216 | $321,600 |
| 2015 | $4,216 +0.6% | $321,600 |
| 2014 | $4,193 | -- |
| 2013 | -- | $321,600 |
| 2012 | -- | $321,600 |
| 2011 | -- | $321,600 +16.4% |
| 2010 | -- | $276,400 |
| 2009 | -- | $276,400 |
| 2008 | -- | $276,400 |
| 2007 | -- | $276,400 |
| 2006 | -- | $276,400 |
| 2005 | -- | $276,400 |
| 2004 | -- | $276,400 |
| 2003 | -- | $276,400 +11.9% |
| 2002 | -- | $247,080 |
| 2001 | -- | $247,080 |
| 2000 | -- | $247,080 |
Neighborhood: Stonehaven
Nearby homes
- $763,7004 bd3 ba2.6k sqft1101 Thistle Ct, Charlotte, NC 28211Off Market

- $726,8003 bd2 ba2.5k sqft1114 Thistle Ct, Charlotte, NC 28211Off Market
- $735,8004 bd2 ba2.4k sqft1029 Thistle Ct, Charlotte, NC 28211Off Market
- $795,5004 bd2 ba2.5k sqft1110 Thistle Ct, Charlotte, NC 28211Off Market
- $716,8004 bd2 ba2.7k sqft1100 Thistle Ct, Charlotte, NC 28211Off Market
- $839,1004 bd3 ba3.4k sqft1143 Shadowbrook Ln, Charlotte, NC 28211Off Market
- $917,6005 bd4 ba3k sqft1021 Thistle Ct, Charlotte, NC 28211Off Market
- $839,2005 bd3 ba3.4k sqft1022 Thistle Ct, Charlotte, NC 28211Off Market
Nearby schools
GreatSchools rating
- 5/10Rama Road ElementaryGrades: PK-5Distance: 1 mi
- 8/10McClintock Middle SchoolGrades: 6-8Distance: 1.5 mi
- 5/10East Mecklenburg HighGrades: 9-12Distance: 1.3 mi
Get a cash offer in 3 minutes
- North Carolina
- Mecklenburg County
- Charlotte
- 28211
- Stonehaven
- 1111 Thistle Ct