Skip main navigation
Closed
  • $770,000

    1111 Thornwell Dr, Athens, GA 30606

    4beds
    4,600sqft
    Single Family Residence
    Built in 1996
    2.78 Acres Lot
    $766,900 Zestimate®
    $167/sqft
    $3,635 Estimated rent

    Home value

    $766,900

    $667,000 - $882,000

    $3,635/mo

    Zestimate® history
    Loading
    Loading...

    Owner options

    List your home for rent

    $3,635/mo

    Rent Zestimate®

    Find your next renter with Zillow Rental Manager. Plus, with online applications, you can quickly screen prospective tenants – for free.

    Learn more

    $3,635/mo

    Rent Zestimate®

    Refinance and save

    $4,646/mo

    Est. payment

    Refinancing to a lower rate could help reduce your monthly payments and save thousands over the life of the loan.

    See today's rates

    $4,646/mo

    Est. payment

    Explore your selling options

    Work with a Zillow partner agent

    Leverage their expertise and Zillow's premium Showcase listings to get your home seen by more buyers.

    Get started

    List with your own agent

    Get your home in front of millions of buyers by listing it on Zillow.

    Learn how to do it

    Sell it yourself

    Take full control of how buyers see your home on Zillow by listing For Sale by Owner (FSBO).

    List your home

    What's special

    Cozy fireplaceBonus office spaceExtra workroomLight bright renovated kitchenNew stainless double sinkQuartz countertopsWalk in attic
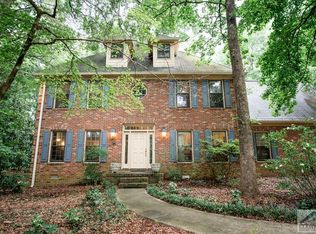
    Classic Timeless Custom built brick home on large 2.78 acre lot close to Athens Academy & just a short drive to UGA, Athens & Watkinsville. Enter the foyer of this beautiful home w/ NEW Walnut Finished Wood floors throughout, formal sitting area/office, formal dining room & large open ceiling family room with a cozy fireplace for gathering. Fresh paint throughout. Enter the light bright renovated kitchen with quartz countertops, new stainless double sink & large breakfast room surrounded by tons of windows overlooking the beautiful park like setting with dogwood trees & beautiful hardwoods on this mostly level lot. A large laundry room and pantry plus SCREENED PORCH overlooking a classic large patio and private backyard make this a dream come true for morning coffee. OWNERs Suite is on the main floor and large bath with double closets & vanities. Hallway to additional LARGE bedroom on main floor with private bath for a guest suite or potential mother in law area all with ADA compliant doors & entryways. Two nice private bedrooms with shared bath upstairs plus bonus office space & walk in attic. FULL BASEMENT with finished bathroom, large recreational space, extra workroom & much unfinished storage for your own plans of happiness. This coveted location & amazing immaculate home is ready to be your private sanctuary tucked in the back of this walkable quiet neighborhood. Set an appointment now!

    Zillow last checked:

    Listing updated:

    Listed by:

    Denise Beck 706-614-1625,

    Coldwell Banker Upchurch Realty

    Bought with:

    Ashleigh Baker, 175060

    Coldwell Banker Upchurch Realty

    Source: GAMLS,MLS#: 10721080MLS Logo

    Facts & features

    Interior

    Bedrooms & bathrooms
    • Bedrooms: 4
    • Bathrooms: 4
    • Full bathrooms: 4
    • Main level bathrooms: 2
    • Main level bedrooms: 2
    Rooms
    • Room types: Laundry, Other
    Kitchen
    • Features: Breakfast Room, Pantry
    Heating
    • Forced Air
    Cooling
    • Electric
    Appliances
    • Included: Cooktop, Dishwasher, Microwave
    • Laundry: Other
    Features
    • Master On Main Level, Entrance Foyer, Vaulted Ceiling(s)
    • Flooring: Hardwood, Tile
    • Windows: Double Pane Windows
    • Basement: Bath Finished
    • Number of fireplaces: 1
    • Fireplace features: Family Room
    Interior area
    • Total structure area: 4,600
    • Total interior livable area: 4,600 sqft
    • Finished area above ground: 2,840
    • Finished area below ground: 1,760

    Property

    Parking
    • Total spaces: 4
    • Parking features: Attached, Garage, Garage Door Opener, Parking Pad
    • Has attached garage: Yes
    • Has uncovered spaces: Yes
    Features
    • Levels: Two
    • Stories: 2
    • Patio & porch: Patio, Porch, Screened
    Lot
    • Size: 2.78 Acres
    • Features: Other
    Details
    • Parcel number: C 03I 003

    Construction

    Type & style
    • Home type: SingleFamily
    • Architectural style: Traditional
    • Property subtype: Single Family Residence
    Materials
    • Brick
    • Roof: Composition
    Condition
    • Resale
    • New construction: No
    • Year built: 1996

    Utilities & green energy

    • Sewer: Septic Tank
    • Water: Public
    • Utilities for property: Underground Utilities
    Green energy
    • Energy efficient items: Windows

    Community & HOA

    Community
    • Features: None
    • Security: Security System
    • Subdivision: Allgood Farms
    HOA
    • Has HOA: No
    • Services included: None
    Location
    • Region: Athens

    Financial & listing details

    • Price per square foot: $167/sqft
    • Tax assessed value: $561,495
    • Annual tax amount: $3,845
    • Date on market: 3/30/2026
    • Cumulative days on market: 11 days
    • Listing agreement: Exclusive Right To Sell
    • Listing terms: 1031 Exchange,Cash,Conventional,FHA,VA Loan

    Price history

    DateEventPrice
    5/26/2026Sold$770,000-2.4%$167/sqft
    Source: GAMLS #10721080 Report a problem
    4/17/2026Pending sale$789,000$172/sqft
    Source: GAMLS #10721080 Report a problem
    4/10/2026Contingent$789,000$172/sqft
    Source: Hive MLS #CL352217 Report a problem
    3/30/2026Listed for sale$789,000+2220.6%$172/sqft
    Source: Hive MLS #CL352217 Report a problem
    1/26/1995Sold$34,000$7/sqft
    Source: Agent Provided Report a problem

    Public tax history

    YearProperty taxesTax assessment
    2025$3,845 -11.3%$224,598 +1.8%
    2024$4,333 +4%$220,586 +12.4%
    2023$4,167 +3.6%$196,218 +11.7%
    2022$4,022 +9.2%$175,743 +9.3%
    2021$3,682 +1.7%$160,790 +1.7%
    2020$3,620 -0.2%$158,131 +1.9%
    2019$3,627 +14.8%$155,117 +14.6%
    2018$3,159 +3.5%$135,387 +3.4%
    2017$3,053 $130,908
    Find assessor info on the county website

    Neighborhood: 30606

    Nearby schools

    GreatSchools rating
    Schools provided by the listing agent
    • Elementary: Oconee
    • Middle: Oconee
    • High: Oconee

    Source: GAMLS. This data may not be complete. We recommend contacting the local school district to confirm school assignments for this home.

    Sell for more on Zillow
    Get a Zillow Showcase℠ listing at no additional cost and you could sell for .
    $766,900
    2% more
    +$15,338
    With Zillow Showcase(estimated)
    $782,238
    Sell for more on Zillow
    Get a Zillow Showcase℠ listing at no additional cost and you could sell for .
    $766,900
    2% more
    +$15,338
    With Zillow Showcase(estimated)
    $782,238