Skip main navigation
Closed
  • Listing Provided by: Narrative Real Estate
    Bought with: Narrative Real Estate
    Price Unknown

    1111 Treeshade Dr, Saint Peters, MO 63376

    4beds
    2,624sqft
    Single Family Residence
    Built in 1996
    0.26 Acres Lot
    $508,400 Zestimate®
    $--/sqft
    $2,959 Estimated rent

    Home value

    $508,400

    $483,000 - $534,000

    $2,959/mo

    Zestimate® history
    Loading
    Loading...

    Owner options

    List your home for rent

    $2,959/mo

    Rent Zestimate®

    Find your next renter with Zillow Rental Manager. Plus, with online applications, you can quickly screen prospective tenants – for free.

    Learn more

    $2,959/mo

    Rent Zestimate®

    Refinance and save

    Refinancing to a lower rate could help reduce your monthly payments and save thousands over the life of the loan.

    See today's rates

    Explore your selling options

    Work with a Zillow partner agent

    Leverage their expertise and Zillow's premium Showcase listings to get your home seen by more buyers.

    Get started

    List with your own agent

    Get your home in front of millions of buyers by listing it on Zillow.

    Learn how to do it

    Sell it yourself

    Take full control of how buyers see your home on Zillow by listing For Sale by Owner (FSBO).

    List your home

    What's special

    Eat-in kitchenEntertainment spaceFreshly painted throughoutClose to everythingCovered patioExtended patio spaceAmple driveway
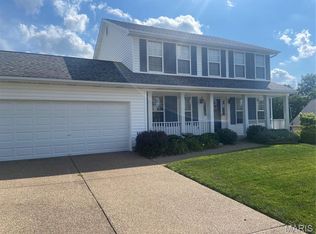
    Beat the heat of Summer with this GORGEOUS low maintenance saltwater in-ground pool along with a 4 bed/2.5 bath 2-STORY. Main floor laundry, dining room, family room and living room will create a space for any person to enjoy before they venture through the eat-in kitchen and out to the back door oasis with partially covered patio, entertainment space and in-ground saltwater pool. The COVERED PATIO and extended patio space provide the ideal place for backyard BBQ's and pool party fun! The OVERSIZED GARAGE and ample driveway mean you will never worry about parking! Freshly painted throughout and ready for you to move in! Easy access to shopping, schools, dining, and entertainment! Arriving to your new home, you will find a large corner lot in Country Crossing, located close to everything: just minutes from Cottleville, less than a mile from Woodlands Sports Park, and under five miles to 364/ Mid Rivers Mall Drive exit with easy access to I-70 as well. Additional Rooms: Mud Room

    Zillow last checked:

    Listing updated:

    Listing Provided by:

    Julie R Lassiter 636-357-0121,

    Narrative Real Estate

    Bought with:

    Julie R Lassiter, 2021024474

    Narrative Real Estate

    Mary E Wilson, 2006034694

    Keller Williams Preferred Partners

    Source: MARIS,MLS#: 23033956MLS LogoOriginating MLS: St. Louis Association of REALTORS

    Facts & features

    Interior

    Bedrooms & bathrooms
    • Bedrooms: 4
    • Bathrooms: 3
    • Full bathrooms: 2
    • 1/2 bathrooms: 1
    • Main level bathrooms: 1
    Primary bedroom
    • Features: Floor Covering: Luxury Vinyl Plank
    • Level: Upper
    • Area: 204
    • Dimensions: 17x12
    Bedroom
    • Features: Floor Covering: Carpeting
    • Level: Upper
    • Area: 120
    • Dimensions: 12x10
    Bedroom
    • Features: Floor Covering: Carpeting
    • Level: Upper
    • Area: 121
    • Dimensions: 11x11
    Bedroom
    • Features: Floor Covering: Carpeting
    • Level: Upper
    • Area: 110
    • Dimensions: 11x10
    Primary bathroom
    • Features: Floor Covering: Luxury Vinyl Plank
    • Level: Upper
    • Area: 44
    • Dimensions: 11x4
    Bathroom
    • Features: Floor Covering: Luxury Vinyl Plank
    • Level: Upper
    • Area: 30
    • Dimensions: 6x5
    Dining room
    • Features: Floor Covering: Luxury Vinyl Plank
    • Level: Main
    • Area: 165
    • Dimensions: 15x11
    Family room
    • Features: Floor Covering: Luxury Vinyl Plank
    • Level: Main
    • Area: 144
    • Dimensions: 12x12
    Kitchen
    • Features: Floor Covering: Luxury Vinyl Plank
    • Level: Main
    • Area: 234
    • Dimensions: 18x13
    Living room
    • Features: Floor Covering: Luxury Vinyl Plank
    • Level: Main
    • Area: 216
    • Dimensions: 18x12
    Living room
    • Features: Floor Covering: Carpeting
    • Level: Upper
    • Area: 121
    • Dimensions: 11x11
    Heating
    • Natural Gas, Forced Air
    Cooling
    • Attic Fan, Ceiling Fan(s), Central Air, Electric
    Appliances
    • Included: Dishwasher, Disposal, Dryer, Free-Standing Range, Gas Cooktop, Gas Range, Gas Oven, Refrigerator, Washer, Gas Water Heater
    • Laundry: Main Level
    Features
    • Open Floorplan, Walk-In Closet(s), Entrance Foyer, Breakfast Bar, Kitchen Island, Eat-in Kitchen, Granite Counters, Pantry, Solid Surface Countertop(s), High Speed Internet, Double Vanity, Tub, Separate Dining
    • Flooring: Carpet, Hardwood
    • Doors: Panel Door(s)
    • Windows: Bay Window(s), Insulated Windows
    • Basement: Concrete,Sump Pump,Storage Space,Unfinished
    • Has fireplace: No
    Interior area
    • Total structure area: 2,624
    • Total interior livable area: 2,624 sqft
    • Finished area above ground: 2,624
    • Finished area below ground: 0

    Property

    Parking
    • Total spaces: 3
    • Parking features: RV Access/Parking, Attached, Garage, Garage Door Opener, Off Street
    • Attached garage spaces: 3
    Features
    • Levels: Two
    • Patio & porch: Patio, Covered
    • Has private pool: Yes
    • Pool features: Private, In Ground
    Lot
    • Size: 0.26 Acres
    • Dimensions: 44 ft x 28 ft
    Details
    • Parcel number: 201247466000618.0000000
    • Special conditions: Standard
    • Other equipment: Satellite Dish

    Construction

    Type & style
    • Home type: SingleFamily
    • Architectural style: Other
    • Property subtype: Single Family Residence
    Materials
    • Vinyl Siding
    Condition
    • Year built: 1996
    Details
    • Builder name: Whittaker

    Utilities & green energy

    • Sewer: Public Sewer
    • Water: Public

    Community & neighborhood

    Security
    • Security features: Smoke Detector(s)
    Location
    • Region: Saint Peters
    • Subdivision: Country Crossing Manor

    Other

    Other facts
    • Listing terms: Cash,Conventional,FHA,VA Loan
    • Ownership: Private
    • Road surface type: Concrete

    Price history

    DateEventPrice
    7/17/2023Sold--
    Source: MARIS #23033956 Report a problem
    6/20/2023Pending sale$445,999$170/sqft
    Source: MARIS #23033956 Report a problem
    6/15/2023Listed for sale$445,999$170/sqft
    Source: MARIS #23033956 Report a problem
    2/18/1997Sold--
    Source: Public Record Report a problem

    Public tax history

    YearProperty taxesTax assessment
    2025$5,118 +2.3%$73,794 +4.9%
    2024$5,005 +0.1%$70,369
    2023$5,001 +16%$70,369 +23.8%
    2022$4,313 $56,834
    2021-- $56,834 -3.1%
    2020-- $58,678
    2019$4,044 $58,678 +17.7%
    2018$4,044 +0.5%$49,833
    2017$4,025 +6%$49,833 +6.3%
    2016$3,796 +6.8%$46,900
    2015$3,553 +2.5%$46,900 +4.5%
    2014$3,467 $44,865
    2013-- $44,865 -1.7%
    2012-- $45,650 -2%
    2011-- $46,570
    2010-- $46,570
    2009-- $46,570 -9.5%
    2008-- $51,450 -79.2%
    2007-- $247,000
    2006-- $247,000
    2005-- $247,000 +11.2%
    2004-- $222,150
    2003-- $222,150
    2002-- --
    2001-- --

    Find assessor info on the county website

    Neighborhood: 63376

    Nearby schools

    GreatSchools rating
    Schools provided by the listing agent
    • Elementary: Mid Rivers Elem.
    • Middle: Dubray Middle
    • High: Ft. Zumwalt East High

    Source: MARIS. This data may not be complete. We recommend contacting the local school district to confirm school assignments for this home.

    Get a cash offer in 3 minutes
    Find out how much your home could sell for in as little as 3 minutes with a no-obligation cash offer.
    Estimated market value
    $508,400
    Get a cash offer in 3 minutes
    Find out how much your home could sell for in as little as 3 minutes with a no-obligation cash offer.
    Estimated market value
    $508,400