Skip main navigation
Sold for $485,000
  • $485,000

    1111 Trenton Pl SE, Washington, DC 20032

    3beds
    2,147sqft
    Townhouse
    Built in 2018
    2,043 Square Feet Lot
    $484,100 Zestimate®
    $226/sqft
    $4,422 Estimated rent

    Home value

    $484,100

    $460,000 - $508,000

    $4,422/mo

    Zestimate® history
    Loading
    Loading...

    Owner options

    List your home for rent

    $4,422/mo

    Rent Zestimate®

    Find your next renter with Zillow Rental Manager. Plus, with online applications, you can quickly screen prospective tenants – for free.

    Learn more

    $4,422/mo

    Rent Zestimate®

    Refinance and save

    $2,423/mo

    Est. payment

    Refinancing to a lower rate could help reduce your monthly payments and save thousands over the life of the loan.

    See today's rates

    $2,423/mo

    Est. payment

    Explore your selling options

    Work with a Zillow partner agent

    Leverage their expertise and Zillow's premium Showcase listings to get your home seen by more buyers.

    Get started

    List with your own agent

    Get your home in front of millions of buyers by listing it on Zillow.

    Learn how to do it

    Sell it yourself

    Take full control of how buyers see your home on Zillow by listing For Sale by Owner (FSBO).

    List your home

    What's special

    Granite countertopsCustom wallpaperStriking granite wall featureCarefully selected light fixtureTwo large closetsGas cookingCentral island
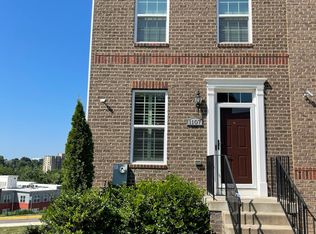
    *Now offering $10,000 in closing cost assistance.* Completed in 2018, this end-unit townhome offers approximately 2,150 square feet of thoughtfully designed living space, blending modern construction with architectural details that feel intentional rather than ornamental. Set along a quiet residential block, the home delivers privacy, scale, and functionality in a way that feels increasingly rare within the District. Hardwood floors extend throughout the home, creating continuity across all levels. The main living space is anchored by a striking granite wall feature that seamlessly incorporates a built-in gas fireplace. More than an accent, this element defines the room, adding warmth, texture, and a sense of permanence that elevates everyday living. Recessed lighting reinforces the home’s clean, composed aesthetic. The kitchen balances form and function with ease. Granite countertops, a central island, stainless steel appliances, and gas cooking support both daily routines and entertaining. Custom wallpaper and a carefully selected light fixture introduce personality without overpowering the space. Just beyond, a rear deck sits directly off the kitchen, extending the living area outdoors and offering a natural setting for hosting or unwinding. Upstairs, the home continues with two well-proportioned bedrooms. The primary suite is light-filled and comfortable, featuring two large closets and an en suite bath with dual vanities. A second full bath is located in the hallway to serve the additional bedroom, maintaining flexibility and convenience. The lower level adds meaningful versatility with a third bedroom and a full en suite bath. A custom wall feature brings character to the space, making it equally well suited for guests, a home office, or extended living arrangements. A secure attached garage provides one parking space, complemented by a private driveway that accommodates a second vehicle. For an end-unit townhome in the city, this combination adds a level of ease that directly enhances daily life. Positioned within a neighborhood experiencing continued public and private investment, the home offers modern comfort, multiple layers of privacy, and long-term value, all while maintaining a grounded, residential feel. This is a property designed for buyers who value intention, quality, and a confident sense of place.

    Zillow last checked:

    Listing updated:

    Listed by:

    Cesar Rivera 646-496-3806,

    Corcoran McEnearney,

    Listing Team: Forward, Co-Listing Team: Forward,Co-Listing Agent: Marc Cashin 202-900-3126,

    Corcoran McEnearney

    Bought with:

    Keith James, SP98378651

    Keller Williams Capital Properties

    Source: Bright MLS,MLS#: DCDC2234704MLS Logo

    Facts & features

    Interior

    Bedrooms & bathrooms
    • Bedrooms: 3
    • Bathrooms: 4
    • Full bathrooms: 3
    • 1/2 bathrooms: 1
    • Main level bathrooms: 1
    Basement
    • Area: 820
    Heating
    • Central, Natural Gas
    Cooling
    • Central Air, Electric
    Appliances
    • Included: Microwave, Dishwasher, Disposal, Dryer, Oven/Range - Gas, Stainless Steel Appliance(s), Cooktop, Washer, Gas Water Heater
    • Laundry: Upper Level
    Features
    • Ceiling Fan(s), Family Room Off Kitchen, Open Floorplan, Kitchen - Gourmet, Kitchen - Table Space, Recessed Lighting, Upgraded Countertops
    • Flooring: Wood
    • Basement: Improved,Exterior Entry
    • Number of fireplaces: 1
    Interior area
    • Total structure area: 2,460
    • Total interior livable area: 2,147 sqft
    • Finished area above ground: 1,640
    • Finished area below ground: 507

    Property

    Parking
    • Total spaces: 2
    • Parking features: Garage Faces Rear, Surface, Attached, Driveway, On Street
    • Attached garage spaces: 1
    • Uncovered spaces: 1
    Accessibility
    • Accessibility features: None
    Features
    • Levels: Three
    • Stories: 3
    • Pool features: None
    Lot
    • Size: 2,043 Square Feet
    • Features: Chillum-Urban Land Complex
    Details
    • Additional structures: Above Grade, Below Grade
    • Parcel number: 5933//0078
    • Zoning: R1
    • Special conditions: Standard

    Construction

    Type & style
    • Home type: Townhouse
    • Architectural style: Colonial
    • Property subtype: Townhouse
    Materials
    • Brick
    • Foundation: Slab
    Condition
    • New construction: No
    • Year built: 2018

    Utilities & green energy

    • Sewer: Public Sewer
    • Water: Public

    Community & HOA

    Community
    • Subdivision: Congress Heights
    HOA
    • Has HOA: Yes
    • Services included: Snow Removal, Trash, Lawn Care Rear, Lawn Care Front, Lawn Care Side, Maintenance Grounds, Common Area Maintenance, All Ground Fee
    • HOA fee: $110 monthly
    • HOA name: TOWNES AT ARCHER PARK
    Location
    • Region: Washington

    Financial & listing details

    • Price per square foot: $226/sqft
    • Tax assessed value: $579,650
    • Annual tax amount: $3,962
    • Date on market: 1/2/2026
    • Listing agreement: Exclusive Right To Sell
    • Ownership: Fee Simple

    Price history

    DateEventPrice
    5/8/2026Sold$485,000-2.6%$226/sqft
    Source: Bright MLS #DCDC2234704 Report a problem
    3/26/2026Contingent$498,000$232/sqft
    Source: Bright MLS #DCDC2234704 Report a problem
    3/12/2026Price change$498,000-0.4%$232/sqft
    Source: Bright MLS #DCDC2234704 Report a problem
    1/2/2026Listed for sale$499,999+19.3%$233/sqft
    Source: Bright MLS #DCDC2234704 Report a problem
    11/5/2025Listing removed$3,250$2/sqft
    Source: Bright MLS #DCDC2209464 Report a problem
    9/10/2025Listed for rent$3,250-4.1%$2/sqft
    Source: Bright MLS #DCDC2209464 Report a problem
    7/30/2025Listing removed$3,390$2/sqft
    Source: Bright MLS #DCDC2209464 Report a problem
    7/4/2025Listed for rent$3,390+16.9%$2/sqft
    Source: Bright MLS #DCDC2209464 Report a problem
    3/2/2022Listing removed--
    Source: Zillow Rental Network Premium Report a problem
    2/7/2022Listed for rent$2,900$1/sqft
    Source: Zillow Rental Network Premium Report a problem
    5/18/2018Sold$419,000+172.5%$195/sqft
    Source: Public Record Report a problem
    12/28/2017Sold$153,750$72/sqft
    Source: Public Record Report a problem

    Public tax history

    YearProperty taxesTax assessment
    2025$3,962 +2.6%$571,570 +2.7%
    2024$3,861 +5.7%$556,480 +3.9%
    2023$3,653 +8.6%$535,630 +9.7%
    2022$3,363 +2.9%$488,060 +6%
    2021$3,266 +4.7%$460,620 +4.1%
    2020$3,119 +236%$442,650 +305.4%
    2018$928 +2.9%$109,200 +2.9%
    2017$902 +355.9%$106,090 +355.9%
    2016$198 +100%$23,270
    2015$99 $23,270
    Find assessor info on the county website

    Neighborhood: Shipley Terrace

    Nearby schools

    GreatSchools rating
    Schools provided by the listing agent
    • District: District Of Columbia Public Schools

    Source: Bright MLS. This data may not be complete. We recommend contacting the local school district to confirm school assignments for this home.

    Get pre-qualified for a loan
    At Zillow Home Loans, we can pre-qualify you in as little as 5 minutes with no impact to your credit score.

    An equal housing lender. NMLS #10287.