Nestled in the newest phase of Savers Farm Subdivision, this inviting single-family home at 1111 Tulach Ard Ct, Jackson offers a perfect blend of modern luxury and timeless charm. Spanning 1,525 sqft, the open, split-bedroom floor plan is masterfully designed for both privacy and flow. This 3-bedroom, 2-bathroom residence features a gourmet kitchen adorned with stainless steel appliances and sleek granite countertops. The spacious living area effortlessly caters to gatherings and relaxation, while the expansive lot provides plenty of outdoor potential for gardening, play, or serene retreats. Discover the exceptional lifestyle this property presents by scheduling a viewing today; your dream home awaits!
Closed
Listed by: EDGE Realty, ERA Powered • Pam Dannenmueller • Contact: 573-887-1081
Bought with: EDGE Realty, ERA Powered
Price Unknown
1111 Tulach Ard Ct, Jackson, MO 63755
3beds
1,525sqft
Single Family Residence
Built in 2024
0.72 Acres Lot
$318,900 Zestimate®
$--/sqft
$2,106 Estimated rent
Home value
$318,900
$268,000 - $383,000
$2,106/mo
Zestimate® history
Owner options
List your home for rent
$2,106/mo
Rent Zestimate®
Find your next renter with Zillow Rental Manager. Plus, with online applications, you can quickly screen prospective tenants – for free.
$2,106/mo
Rent Zestimate®
Refinance and save
Refinancing to a lower rate could help reduce your monthly payments and save thousands over the life of the loan.
Explore your selling options
Work with a Zillow partner agent
Leverage their expertise and Zillow's premium Showcase listings to get your home seen by more buyers.
Get startedList with your own agent
Get your home in front of millions of buyers by listing it on Zillow.
Learn how to do itSell it yourself
Take full control of how buyers see your home on Zillow by listing For Sale by Owner (FSBO).
List your homeWhat's special
Outdoor potentialSleek granite countertopsPrivacy and flowOpen split-bedroom floor planStainless steel appliancesExpansive lotSerene retreats
Zillow last checked:
Listing updated:
Listed by:
Pam Dannenmueller 573-887-1081,
EDGE Realty, ERA Powered
Bought with:
Kara Gendron, 2012034679
EDGE Realty, ERA Powered
Source: MARIS,MLS#: 25029243 Originating MLS: Southeast Missouri REALTORS
Originating MLS: Southeast Missouri REALTORSFacts & features
Interior
Bedrooms & bathrooms
- Bedrooms: 3
- Bathrooms: 2
- Full bathrooms: 2
- Main level bathrooms: 2
- Main level bedrooms: 3
Primary bedroom
- Level: Main
- Area: 210
- Dimensions: 15 x 14
Bedroom
- Level: Main
- Area: 132
- Dimensions: 12 x 11
Bedroom
- Level: Main
- Area: 132
- Dimensions: 12 x 11
Primary bathroom
- Level: Main
- Area: 96
- Dimensions: 12 x 8
Bathroom
- Level: Main
- Area: 40
- Dimensions: 8 x 5
Dining room
- Level: Main
- Area: 99
- Dimensions: 11 x 9
Kitchen
- Level: Main
- Area: 132
- Dimensions: 12 x 11
Laundry
- Level: Main
- Area: 56
- Dimensions: 8 x 7
Living room
- Level: Main
- Area: 270
- Dimensions: 18 x 15
Heating
- Forced Air, Natural Gas
Cooling
- Central Air, Electric
Appliances
- Included: Dishwasher, Microwave, Electric Range, Electric Oven, Stainless Steel Appliance(s), Electric Water Heater
Features
- Dining/Living Room Combo, Kitchen/Dining Room Combo, Open Floorplan, Vaulted Ceiling(s), Walk-In Closet(s), Kitchen Island, Granite Counters, Pantry, Double Vanity, Separate Shower
- Has basement: No
- Has fireplace: No
Interior area
- Total structure area: 1,525
- Total interior livable area: 1,525 sqft
- Finished area above ground: 1,525
- Finished area below ground: 0
Property
Parking
- Total spaces: 2
- Parking features: Attached, Garage
- Attached garage spaces: 2
Features
- Levels: One
- Patio & porch: Patio, Covered
Lot
- Size: 0.72 Acres
- Dimensions: 0.72 acre
- Features: Adjoins Wooded Area, Level
Details
- Parcel number: 151020512047000000
- Special conditions: Standard
Construction
Type & style
- Home type: SingleFamily
- Architectural style: Traditional,Ranch
- Property subtype: Single Family Residence
Materials
- Stone Veneer, Brick Veneer, Vinyl Siding
- Foundation: Slab
Condition
- Year built: 2024
Utilities & green energy
- Sewer: Public Sewer
- Water: Public
Community & HOA
Community
- Subdivision: Savers Farm Ph 6
Location
- Region: Jackson
Financial & listing details
- Tax assessed value: $261,930
- Annual tax amount: $5
- Date on market: 5/5/2025
- Cumulative days on market: 151 days
- Listing terms: Cash,Conventional,FHA,Other,USDA Loan,VA Loan
- Ownership: Private
- Road surface type: Concrete
Price history
| Date | Event | Price |
|---|---|---|
| 10/3/2025 | Sold | -- |
Source:  MARIS #25029243 Report a problem MARIS #25029243 Report a problem | ||
| 8/7/2025 | Contingent | $310,000$203/sqft |
Source: MARIS #25029243 Report a problem | ||
| 7/7/2025 | Price change | $310,000-1.6%$203/sqft |
Source: MARIS #25029243 Report a problem | ||
| 5/28/2025 | Price change | $315,000-3.1%$207/sqft |
Source: MARIS #25029243 Report a problem | ||
| 5/5/2025 | Listed for sale | $325,000+8.4%$213/sqft |
Source: MARIS #25029243 Report a problem | ||
| 5/15/2024 | Sold | -- |
Source: MARIS #24007685 Report a problem | ||
| 3/20/2024 | Pending sale | $299,900$197/sqft |
Source: MARIS #24007685 Report a problem | ||
| 2/7/2024 | Listed for sale | $299,900$197/sqft |
Source: MARIS #24007685 Report a problem | ||
Public tax history
| Year | Property taxes | Tax assessment |
|---|---|---|
| 2025 | $2,495 +49706.6% | $49,760 +49660% |
| 2024 | $5 | $100 |
| 2023 | $5 | $100 |
Find assessor info on the county website
Neighborhood: 63755
Nearby homes
- $332,3003 bd2 ba1.5k sqft1125 Tulach Ard Ct, Jackson, MO 63755Off Market
- $--3 bd2 ba1.5k sqft1087 Tulach Ard Ct, Jackson, MO 63755Sold
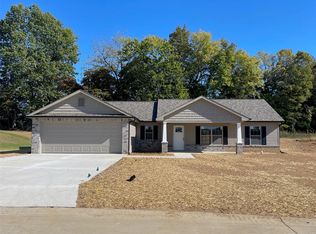
- $327,0003 bd2 ba1.5k sqft1017 Tulach Ard Ct, Jackson, MO 63755Off Market
- $281,9003 bd2 ba1.6k sqft658 Wentworth Dr, Jackson, MO 63755Off Market
- $322,5003 bd2 ba1.5k sqft1218 Tulach Ard Ct, Jackson, MO 63755Off Market
- $334,2003 bd2 ba1.5k sqft681 Wentworth Dr, Jackson, MO 63755Off Market
- $307,2003 bd2 ba1.3k sqft1245 Tulach Ard Ct, Jackson, MO 63755Off Market
- $358,1003 bd2 ba1.6k sqft639 Wentworth Dr, Jackson, MO 63755Off Market
Nearby schools
GreatSchools rating
- 8/10Jackson Middle SchoolGrades: 5-6Distance: 3 mi
- 8/10Russell Hawkins Jr. High SchoolGrades: 7-8Distance: 3.3 mi
- 7/10Jackson Sr. High SchoolGrades: 9-12Distance: 2.4 mi
Schools provided by the listing agent
- Elementary: Orchard Drive Elem.
- Middle: Jackson Russell Hawkins Jr High
- High: Jackson Sr. High
Source: MARIS. This data may not be complete. We recommend contacting the local school district to confirm school assignments for this home.
- Missouri
- Cape Girardeau County
- Jackson
- 63755
- 1111 Tulach Ard Ct
Nearby cities
Nearby zip codes
Other Jackson Topics
