
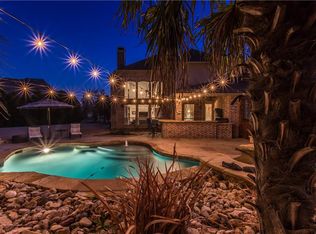
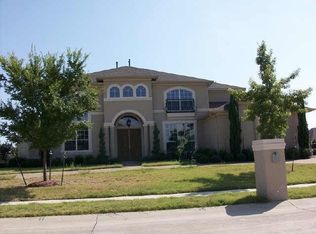
Complete info: http://1111twinoaksdr.ePropertySites.com - Fantastic FLEXIBLE LIVING SPACES abound in this wonderful Toll Brothers family home. With timeless CLASSIC design, features include beautiful HARDWOOD FLOORS greeting you at the impressive two story entry, flowing into the formal living dining rooms, past the curved staircase and throughout the two story family room. The study, located just off of the entry, has solid double doors, beautiful FLOOR TO CEILING BUILT-INS, floor outlets and a huge walk-in closet - - a nice sixth bedroom option since one of the guest baths is located adjacent to it. The most discerning chef will be right at home with all of the amenities of the GOURMET KITCHEN double ovens, 5 burner gas cook top, large center island with vegetable sink, stainless steel applainces, large breakfast bar, granite countertops and separate built-in planning center. Custom cabinets with undermount lighting and 2 pantries (one walk-in) provide excellent storage. The two story FAMILY ROOM with built-in entertainment center, is the nucleus of the home and opens to the kitchen and the breakfast nook for easy interaction with family members or while entertaining guests. Non-divided light window pains maximize the natural light. A curved balcony and catwalk overlook this "great room" measuring 23x18. A traditional fireplace is the center piece and can be seen immediately upon entering the home. The OWNER"S RETREAT has a tray ceiling showcased by 2 sets of crown molding. A curved wall of windows provides a comfortable sitting area. The master bath boasts a gorgeous raised granite vanity, richly stained cabinetry, a Jacuzzi tub, large shower with integrated bench seat and king size walk-in closet with built-in shelving. An additional rare porte cochere GUEST CASITA has a private entrance, full bath and double door closet. UPSTAIRS you'll find three additional bedrooms and two full baths, one of which is a Jack 'n' Jill. The GAME ROOM overlooks the backyard. Just off of the game room is a tech center with a built-in desk and book shelves, perfect as a homework station for the kids or secondary office. The massive surround sound MEDIA ROOM is ideally located over the garage and has theater style platform seating, dry bar, theater wall sconces, built-in DVD cabinets, window seats with storage bins and a raised hardwood stage. EXTRAS PLANTATION SHUTTERS and lever door knobs throughout. The covered back patio has a large extended concrete area. Kids will love all of the play space on this HALF ACRE lot. The large LAUNDRY & MUD ROOM combination is incredible sink, granite countertop folding area, upper storage cabinets, broom closet, storage bins and a flat screen T.V. Two half baths are located on opposite sides of the home downstairs, one which has a door to the backyard could be the ideal pool bath. The area over the porte cochere is FLOORED-IN ATTIC STORAGE to minimize in home clutter and could be easily converted into another room off of the fifth bedroom upstairs. At this price, this is truly one of the GREAT BUYS in Prosper ISD.
This property is off market, which means it's not currently listed for sale or rent on Zillow. This may be different from what's available on other websites or public sources.