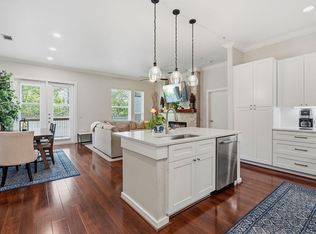
One of only 20 residences in the architecturally significant de Saligny, designed by Howard Barnstone and set in the heart of Old West Austin, this Clarksville condo offers a level of finish, privacy, and walkability that is genuinely difficult to find in Austin at any price. The end-unit position places it elevated on the hill, with sweeping views that take in the downtown skyline, a partial view of the Capitol, and brilliant morning sunrises. Below, the pool is shared exclusively among the building's 20 owners, and watching the still water from your own living room has a quiet, restorative quality that is hard to put into words. The unit has been taken to the studs and fully remodeled with new plumbing, new wiring, and thoughtful finishes throughout, all on a single, easy level. Herringbone hardwood floors run through the living area, where a gas log fireplace anchors the room. Hunter Douglas shades and custom Restoration Hardware panel drapes in both the living room and bedroom allow precise control of the light, and as an end unit, there is no shortage of it. The kitchen and bathroom feature custom marble countertops and Miele appliances, a standard of finish more common in a private home than a condominium. The gated patio extends your living space outdoors, offering room for a pet and a side gated run, a rare find in a lock-and-leave setting. Just beyond, a generous grassy area serves as a natural gathering spot where neighbors meet and dogs play. When you want more, walk to Josephine House, Jeffrey's, Cipollina, Caffe Medici, Fresh Plus, and the independent shops along West Lynn. Pease Park and Shoal Creek are minutes on foot. For a buyer seeking a pied-à-terre, second home, or a luxury Austin condo with no compromise on location or quality, this is a rare opportunity in 78703.
Active
$990,000
1111 W 12th St APT 108, Austin, TX 78703
1beds
962sqft
Condominium
Built in 1981
-- sqft lot
$-- Zestimate®
$1,029/sqft
$740/mo HOA
What's special
Brilliant morning sunrises
- 29 days |
- 481 |
- 27 |
Zillow last checked:
Listing updated:
Listed by:
Anna Lee (512) 480-0848,
Moreland Properties (512) 480-0848
Source: Unlock MLS,MLS#: 7169520
Facts & features
Interior
Bedrooms & bathrooms
- Bedrooms: 1
- Bathrooms: 1
- Full bathrooms: 1
- Main level bedrooms: 1
Primary bedroom
- Level: Main
Primary bathroom
- Level: Main
Kitchen
- Level: Main
Heating
- Central, Fireplace(s), Forced Air, Natural Gas, Wood
Cooling
- Central Air, ENERGY STAR Qualified Equipment
Appliances
- Included: Dishwasher, Disposal, Exhaust Fan, Gas Cooktop, Microwave, Free-Standing Gas Range, Refrigerator, See Remarks, Vented Exhaust Fan, Washer/Dryer Stacked, Gas Water Heater, Wine Refrigerator
Features
- Breakfast Bar, Stone Counters, Double Vanity, High Speed Internet, Open Floorplan, Primary Bedroom on Main, Smart Thermostat, Sound System, Stackable W/D Connections
- Flooring: Wood
- Windows: Blinds, Drapes, Window Treatments
- Number of fireplaces: 1
- Fireplace features: Gas Starter, Wood Burning
Interior area
- Total interior livable area: 962 sqft
Property
Parking
- Parking features: Reserved
Accessibility
- Accessibility features: None
Features
- Levels: One
- Stories: 1
- Patio & porch: Awning(s), Patio, Side Porch
- Exterior features: Uncovered Courtyard, Exterior Steps
- Pool features: None
- Fencing: Partial
- Has view: Yes
- View description: City, City Lights, Downtown, Panoramic
- Waterfront features: None
Lot
- Size: 1,528 Square Feet
- Features: Landscaped
Details
- Additional structures: None
- Parcel number: 01090107040017
- Special conditions: Standard
Construction
Type & style
- Home type: Condo
- Property subtype: Condominium
- Attached to another structure: Yes
Materials
- Foundation: Slab
- Roof: Copper, Synthetic
Condition
- Updated/Remodeled
- New construction: No
- Year built: 1981
Utilities & green energy
- Sewer: Public Sewer
- Water: Public
- Utilities for property: Cable Connected, Electricity Connected, Internet-Fiber, Natural Gas Connected, Sewer Connected, Water Connected
Community & HOA
Community
- Features: Cluster Mailbox, Common Grounds, Courtyard, High Speed Internet, Pool, U-Verse
- Subdivision: Condominium De Saligny Amd
HOA
- Has HOA: Yes
- Services included: Common Area Maintenance, Insurance, Maintenance Structure, Water
- HOA fee: $740 monthly
- HOA name: De Saligny
Location
- Region: Austin
Financial & listing details
- Price per square foot: $1,029/sqft
- Tax assessed value: $988,220
- Annual tax amount: $14,578
- Date on market: 7/29/2026
- Listing terms: Cash,Conventional
- Electric utility on property: Yes
Estimated market value
Not available
Estimated sales range
Not available
Not available
Price history
| Date | Event | Price |
|---|---|---|
| 7/29/2026 | Listed for sale | $990,000$1,029/sqft |
Source:  Unlock MLS #7169520 Report a problem Unlock MLS #7169520 Report a problem | ||
| 6/2/2026 | Listing removed | $990,000$1,029/sqft |
Source: Unlock MLS #7169520 Report a problem | ||
| 5/28/2026 | Price change | $990,000-11.6%$1,029/sqft |
Source: Unlock MLS #7169520 Report a problem | ||
| 5/12/2026 | Listed for sale | $1,120,000+12.2%$1,164/sqft |
Source: Unlock MLS #7169520 Report a problem | ||
| 10/1/2024 | Listing removed | $998,000$1,037/sqft |
Source: Unlock MLS #5331128 Report a problem | ||
| 10/1/2024 | Contingent | $998,000$1,037/sqft |
Source: Unlock MLS #5331128 Report a problem | ||
| 9/27/2024 | Listed for sale | $998,000-15.4%$1,037/sqft |
Source: Unlock MLS #5331128 Report a problem | ||
| 2/23/2024 | Listing removed | -- |
Source: Unlock MLS #3861508 Report a problem | ||
| 2/1/2024 | Price change | $1,180,000-7.8%$1,227/sqft |
Source: Unlock MLS #3861508 Report a problem | ||
| 9/15/2023 | Listed for sale | $1,280,000+115.1%$1,331/sqft |
Source: Unlock MLS #3861508 Report a problem | ||
| 6/25/2021 | Listing removed | -- |
Source: Unlock MLS #9504930 Report a problem | ||
| 5/7/2021 | Listed for sale | $595,000+8.4%$619/sqft |
Source: Unlock MLS #9504930 Report a problem | ||
| 8/14/2015 | Sold | -- |
Source: Agent Provided Report a problem | ||
| 7/29/2015 | Pending sale | $549,000$571/sqft |
Source: Kuper Sotheby's International Realty #111NON Report a problem | ||
| 7/29/2015 | Listed for sale | $549,000$571/sqft |
Source: Kuper Sotheby's International Realty #111NON Report a problem | ||
Public tax history
| Year | Property taxes | Tax assessment |
|---|---|---|
| 2025 | $14,280 +134.8% | $988,220 +71.3% |
| 2024 | $6,081 +7.1% | $576,739 +10% |
| 2023 | $5,676 -81.8% | $524,308 -1.7% |
| 2022 | $31,138 | $533,506 +23.1% |
| 2021 | -- | $433,313 +8.4% |
| 2020 | $9,764 | $399,898 |
| 2019 | -- | $399,898 -2.3% |
| 2018 | $8,749 | $409,275 +3.6% |
| 2017 | $8,749 +281.8% | $395,168 +8.4% |
| 2016 | $2,291 | $364,649 +31.4% |
| 2015 | $2,291 | $277,432 +10% |
| 2014 | $2,291 | $252,211 -15.1% |
| 2013 | -- | $297,227 -8.1% |
| 2012 | -- | $323,432 +9.1% |
| 2011 | -- | $296,359 -3.2% |
| 2010 | -- | $306,191 +10% |
| 2009 | -- | $278,355 +10% |
| 2008 | -- | $253,050 +10% |
| 2007 | -- | $230,045 +10% |
| 2006 | -- | $209,132 |
Find assessor info on the county website
Monthly payment
Est. payment
Payment breakdown
Explore the cost of this home by adjusting the details. Changes won't be saved.Climate risks
Neighborhood: Old West Austin
Nearby schools
GreatSchools rating
- 10/10Mathews Elementary SchoolGrades: PK-6Distance: 0.4 mi
- 6/10O Henry Middle SchoolGrades: 6-8Distance: 1.3 mi
- 7/10Austin High SchoolGrades: 9-12Distance: 0.9 mi
Schools provided by the listing agent
- Elementary: Mathews
- Middle: O Henry
- High: Austin
- District: Austin ISD
Source: Unlock MLS. This data may not be complete. We recommend contacting the local school district to confirm school assignments for this home.
- $586,0402 bd2 ba1.3k sqft1111 W 12th St APT 105, Austin, TX 78703Off Market
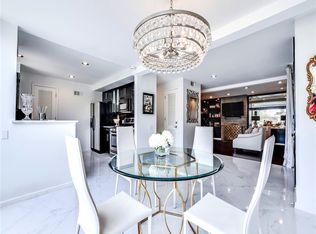
- $571,0002 bd2 ba1.3k sqft1111 W 12th St APT 106, Austin, TX 78703Off Market
- $842,5292 bd3 ba1.5k sqft1111 W 12th St APT 107, Austin, TX 78703Off Market

- $1,236,215-- bd-- ba2.3k sqft1111 W 12th St APT 114, Austin, TX 78703Off Market
- $976,1003 bd3 ba2.2k sqft1111 W 12th St APT 115, Austin, TX 78703Off Market
- $1,111,0002 bd3 ba2k sqft1111 W 12th St APT 116, Austin, TX 78703Off Market
- $631,3002 bd2 ba1.5k sqft1111 W 12th St APT 117, Austin, TX 78703Off Market
- $568,6452 bd2 ba1.4k sqft1111 W 12th St APT 119, Austin, TX 78703Off Market
A local agent can set up tours, give advice and negotiate with sellers.
Similar homes
- $699,0002 bd2 ba1.2k sqft1715 Enfield Rd #202, Austin, TX 78703Active
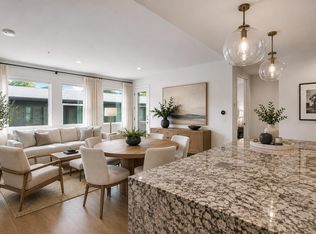
 MLS ID #1550175, Andrea Hamilton, Christies Intl Real Estate Lone Star. Unlock MLS
 - $975,0003 bd1 ba1k sqft1815 Ashby Ave, Austin, TX 78704Active
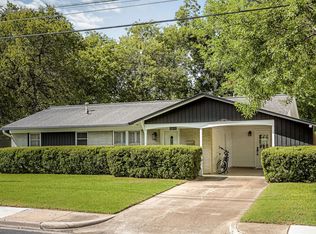 MLS ID #8725714, Nathan Gogo, Compass RE Texas, LLC.. Unlock MLS
 - $799,0002 bd2 ba1.3k sqft210 Lee Barton Dr Unit 517, Austin, TX 78704Active
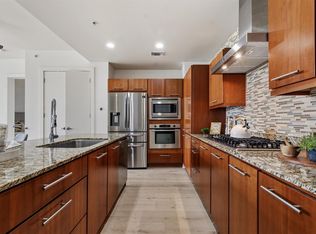 MLS ID #4898947, Timothy Powles, Compass RE Texas, LLC. Unlock MLS
 - $900,0002 bd2 ba1.2k sqft1900 Barton Springs Rd Unit 2026, Austin, TX 78704Active
 MLS ID #2603863, Joanne Gamel, Douglas Elliman Real Estate. Unlock MLS
 - $515,0002 bd2 ba1.2k sqft3204 Maywood Ave #B, Austin, TX 78703ActiveMLS ID #5173808, Michelle Keahey, Compass RE Texas, LLC. Unlock MLS
- $899,0003 bd3 ba1.2k sqft2214 Garden St #1, Austin, TX 78702ActiveMLS ID #7824843, Jacob Palmer, eXp Realty, LLC. Unlock MLS
- $625,0001 bd1 ba1.1k sqft800 W 5th St APT 606, Austin, TX 78703ActiveMLS ID #5169589, Peyton Thompson, The Agency Austin, LLC. Unlock MLS
- $549,9002 bd2 ba1.1k sqft908 Nueces St Unit 18, Austin, TX 78701ActiveMLS ID #6451308, Michael Said, eXp Realty, LLC. Unlock MLS
- $495,0002 bd2 ba995 sqft505 W 7th St APT 102, Austin, TX 78701ActiveMLS ID #6295854, Kevin Bown, Twelve Rivers Realty. Unlock MLS
- $749,5002 bd3 ba1.4k sqft1318 Newning Ave APT C, Austin, TX 78704ActiveMLS ID #1996053, Kris Vermelis, Douglas Elliman Real Estate. Unlock MLS
- $589,0002 bd2 ba1.1k sqft1600 Barton Springs Rd Unit 4105, Austin, TX 78704ActiveMLS ID #5856919, Audra Smith, AustinRealEstate.com. Unlock MLS
- $584,9002 bd2 ba1.3k sqft1812 West Ave Suite 207, Austin, TX 78701ActiveMLS ID #1788964, Debbie Tran, eXp Commercial LLC. Unlock MLS
- $750,0003 bd2 ba1.3k sqft1197 Angelina St, Austin, TX 78702ActiveMLS ID #1011571, Chris King, Compass RE Texas, LLC. Unlock MLS
- $599,0002 bd2 ba1.2k sqft1801 Lavaca St APT 6E, Austin, TX 78701ActiveMLS ID #2879968, Douglas Harrison, Urbanspace. Unlock MLS
- $650,0001 bd1 ba688 sqft222 West Ave Unit 1808, Austin, TX 78701ActiveMLS ID #1365009, Tracy Trevino, Compass RE Texas, LLC. Unlock MLS
- $699,9992 bd2 ba1.4k sqft800 Embassy Dr APT 319, Austin, TX 78702ActiveMLS ID #8880148, Gene Arant, Keller Williams - Lake Travis. Unlock MLS
- $1,300,0001 bd1 ba1k sqft98 San Jacinto Blvd #2103, Austin, TX 78701ActiveMLS ID #8286772, Theran Greer, Moreland Properties. Unlock MLS
- $499,0001 bd2 ba1k sqft1504 Collier St Unit 7, Austin, TX 78704ActiveMLS ID #1587169, Ashley Brinkman, Compass RE Texas, LLC. Unlock MLS
- $534,9002 bd2 ba997 sqft1600 Barton Springs Rd Unit 5103, Austin, TX 78704ActiveMLS ID #1017250, Audra Smith, AustinRealEstate.com. Unlock MLS
- $1,290,0002 bd2 ba1.4k sqft70 Rainey St #1908, Austin, TX 78701ActiveMLS ID #7941618, Adam Walker, Compass RE Texas, LLC. Unlock MLS
