Bright & Spacious 2 Bed/1 Bath Condo in the Heart of University Village! This desirable first-floor residence offers the perfect blend of modern loft-style living and neighborhood convenience. Ideally situated adjacent to a beautifully landscaped courtyard, the home features soaring ceilings, exposed concrete accents, hardwood flooring, a cozy gas fireplace, and floor-to-ceiling windows that flood the space with natural light. The open-concept kitchen is designed for both everyday living and entertaining, featuring granite countertops, stainless steel appliances, and an extended breakfast bar overlooking the spacious living and dining areas. The generous primary bedroom offers two large closets, while the updated bathroom showcases a quartz vanity and tiled tub/shower surround. Additional conveniences include in-unit washer and dryer and ample storage throughout. Residents enjoy access to resort-style amenities including an outdoor pool, fitness center, party room, movie theater, and stunning rooftop wraparound decks with panoramic Chicago skyline views. Garage parking is available for lease. Located in the highly sought-after University Village community, this home is surrounded by tree-lined streets, parks, and walking paths while offering easy access to downtown Chicago, the Medical District, UIC, Rush University Medical Center, and major expressways including I-90/94, I-290, and I-55. Enjoy being minutes from neighborhood favorites including Maxwell Street Market, Taylor Street dining, Pilsen, West Loop, South Loop, and numerous coffee shops, restaurants, grocery stores, and entertainment options. Convenient access to CTA buses, Metra, and Divvy stations makes commuting throughout the city effortless. A rare opportunity to enjoy a vibrant urban lifestyle with exceptional community amenities in one of Chicago's most convenient and connected neighborhoods.
Closed
Zillow last checked:
Listing updated:
Bought with:
Darren Allen
Real Broker LLC
Source: MRED as distributed by MLS GRID,MLS#: 12663788
Price history
| Date | Event | Price |
|---|---|---|
| 7/20/2026 | Sold | $270,000+0%$300/sqft |
Source:  MRED as distributed by MLS GRID #12663788 Report a problem MRED as distributed by MLS GRID #12663788 Report a problem | ||
| 6/18/2026 | Contingent | $269,999$300/sqft |
Source: MRED as distributed by MLS GRID #12663788 Report a problem | ||
| 6/6/2026 | Listed for sale | $269,999+3.9%$300/sqft |
Source: MRED as distributed by MLS GRID #12663788 Report a problem | ||
| 11/9/2022 | Listing removed | -- |
Source: Zillow Rental Network Premium Report a problem | ||
| 9/30/2022 | Listing removed | -- |
Source: MRED as distributed by MLS GRID #11618038 Report a problem | ||
| 9/14/2022 | Listed for rent | $2,200+22.2%$2/sqft |
Source: Zillow Rental Network Premium Report a problem | ||
| 8/31/2022 | Price change | $259,900-1.9%$289/sqft |
Source: MRED as distributed by MLS GRID #11618038 Report a problem | ||
| 8/18/2022 | Price change | $265,000-3.6%$294/sqft |
Source: MRED as distributed by MLS GRID #11607827 Report a problem | ||
| 8/4/2022 | Listed for sale | $275,000$306/sqft |
Source: MRED as distributed by MLS GRID #11483844 Report a problem | ||
| 3/24/2021 | Listing removed | -- |
Source: Owner Report a problem | ||
| 2/14/2019 | Listing removed | $1,800$2/sqft |
Source: Owner Report a problem | ||
| 12/12/2018 | Listed for rent | $1,800-5.3%$2/sqft |
Source: Owner Report a problem | ||
| 6/25/2014 | Listing removed | $1,900$2/sqft |
Source: Owner Report a problem | ||
| 6/2/2014 | Listed for rent | $1,900$2/sqft |
Source: Owner Report a problem | ||
Nearby homes
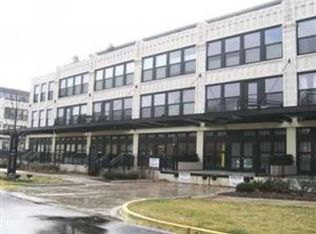
- $364,2002 bd2 ba-- sqft1111 W 14th Pl #GU30, Chicago, IL 60608Off Market
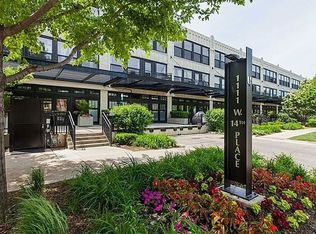
- $548,2003 bd2 ba1.6k sqft1111 W 14th Pl UNIT 326, Chicago, IL 60608Off Market
- $343,000-- bd-- ba-- sqft1111 W 14th Pl #GU112, Chicago, IL 60608Off Market
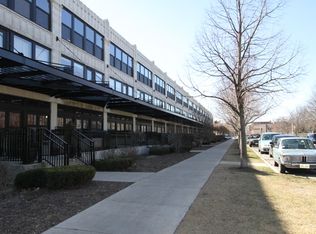
- $567,4003 bd2 ba1.6k sqft1111 W 14th Pl UNIT 330, Chicago, IL 60608Off Market
Get a cash offer in 3 minutes
Find out how much your home could sell for in as little as 3 minutes with a no-obligation cash offer.
Estimated market value
$271,400
