Skip main navigation
Contingent
  • $374,900

    1111 W 14th Pl Unit 129, Chicago, IL 60608

    2beds
    1,039sqft
    : 
    Loading
    Get pre-qualified
    Condominium, Apartment, Single Family Residence
    Built in 2004
    -- sqft lot
    $408,400 Zestimate®
    $361/sqft
    $580/mo HOA

    What's special

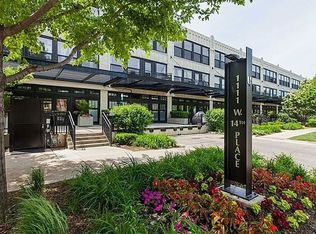
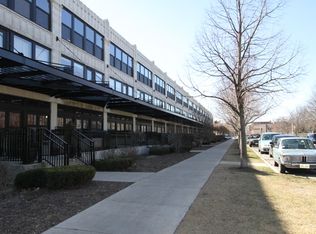
    Gorgeous, updated 1st floor 2-bedroom, 2-bath condo with dedicated office space in sought-after University Commons. Thoughtfully updated with most improvements completed in 2023, this exceptional home blends industrial character with modern luxury. Soaring 12-foot ceilings, striking architectural details, hardwood flooring, a fireplace, and floor-to-ceiling windows fill the space with abundant natural light while creating a seamless connection to the showstopping outdoor retreat. Step outside to your private, expansive, elevated gated patio-an extraordinary extension of the living space and a true outdoor oasis offering rare privacy, lush surroundings, and endless possibilities for entertaining or relaxing. The open-concept floor plan is both functional and inviting, featuring stylish barn doors defining the office nook and a beautifully appointed kitchen with stainless steel appliances, quartz countertops, and an elongated bar-height peninsula illuminated by a stunning five-globe linear fixture. Retreat to the spacious primary suite complete with a walk-in closet and spa-inspired bath featuring a luxurious soaking tub, granite vanity, and timeless neutral ceramic tile. Additional conveniences include in-unit laundry and generous storage. Enjoy the carefree lifestyle University Commons is known for with resort-style amenities including a heated outdoor pool, landscaped walking paths, mature trees, fitness center, party room, dog run, rentable theater, toddler park, rooftop wraparound decks with breathtaking skyline views, on-site management, and more. Also included is a heated and secure parking space! Plenty of guest parking right outside your front door as well! Ideally situated to experience the energy of Pilsen, the West Loop, South Loop, and UIC, with convenient access to CTA, Metra, and major expressways for effortless commuting.
    46 days
    |
    26
    |
    3
    |

    Zillow last checked:

    Listing updated:

    Listed by:

    Angela Lotz 630-640-4026,

    RE/MAX All Pro

    Source: MRED as distributed by MLS GRID,MLS#: 12659285MLS Logo

      Facts & features

      Interior

      Bedrooms & bathrooms
      • Bedrooms: 2
      • Bathrooms: 2
      • Full bathrooms: 2
      Rooms
      • Room types: Bonus Room, Terrace, Walk In Closet
      Primary bedroom
      • Features: Flooring (Carpet), Window Treatments (All), Bathroom (Full)
      • Level: Main
      • Area: 154 Square Feet
      • Dimensions: 14X11
      Bedroom 2
      • Features: Flooring (Carpet)
      • Level: Main
      • Area: 100 Square Feet
      • Dimensions: 10X10
      Bonus room
      • Features: Flooring (Hardwood)
      • Level: Main
      • Area: 30 Square Feet
      • Dimensions: 6X5
      Dining room
      • Features: Flooring (Hardwood)
      • Level: Main
      • Dimensions: COMBO
      Kitchen
      • Features: Kitchen (Eating Area-Breakfast Bar), Flooring (Hardwood)
      • Level: Main
      • Area: 60 Square Feet
      • Dimensions: 10X06
      Laundry
      • Level: Main
      • Area: 16 Square Feet
      • Dimensions: 4X4
      Living room
      • Features: Flooring (Hardwood), Window Treatments (All)
      • Level: Main
      • Area: 273 Square Feet
      • Dimensions: 21X13
      Other
      • Level: Main
      • Area: 500 Square Feet
      • Dimensions: 25X20
      Walk in closet
      • Level: Main
      • Area: 30 Square Feet
      • Dimensions: 5X6
      Heating
      • Natural Gas, Forced Air
      Cooling
      • Central Air
      Appliances
      • Included: Range, Microwave, Dishwasher, Refrigerator, Freezer, Washer, Dryer, Disposal, Stainless Steel Appliance(s)
      • Laundry: Main Level, Washer Hookup, In Unit, Laundry Closet
      Features
      • 1st Floor Bedroom, 1st Floor Full Bath, Storage
      • Flooring: Hardwood
      • Windows: Screens
      • Basement: None
      • Number of fireplaces: 1
      • Fireplace features: Gas Log, Gas Starter, Living Room
      Interior area
      • Total structure area: 1,039
      • Total interior livable area: 1,039 sqft
      Video & virtual tour

      Property

      Parking
      • Total spaces: 1
      • Parking features: Garage Door Opener, Heated Garage, Yes, Garage Owned, Attached, Garage
      • Attached garage spaces: 1
      • Has uncovered spaces: Yes
      Accessibility
      • Accessibility features: No Disability Access
      Features
      • Patio & porch: Patio
      Lot
      • Features: Common Grounds, Landscaped
      Details
      • Additional parcels included: 17202250501228
      • Parcel number: 17202250501029
      • Special conditions: None
      • Other equipment: Ceiling Fan(s)

      Construction

      Type & style
      • Home type: Condo
      • Property subtype: Condominium, Apartment, Single Family Residence
      Materials
      • Stone
      • Foundation: Concrete Perimeter
      • Roof: Other
      Condition
      • New construction: No
      • Year built: 2004
      • Major remodel year: 2006

      Utilities & green energy

      • Electric: Circuit Breakers
      • Sewer: Public Sewer
      • Water: Lake Michigan

      Community & HOA

      Community
      • Security: Carbon Monoxide Detector(s)
      • Subdivision: University Commons
      HOA
      • Has HOA: Yes
      • Amenities included: Elevator in Residence, Exercise Room, Storage, Health Club, On Site Manager/Engineer, Party Room, Sundeck, Pool, Security Door Lock(s), Service Elevator(s)
      • Services included: Water, Parking, Insurance, Cable TV, Exercise Facilities, Pool, Exterior Maintenance, Lawn Care, Scavenger, Snow Removal, Internet
      • HOA fee: $580 monthly
      Location
      • Region: Chicago

      Financial & listing details

      • Price per square foot: $361/sqft
      • Tax assessed value: $283,490
      • Annual tax amount: $5,140
      • Date on market: 5/28/2026
      • Ownership: Condo

        Estimated market value

        $408,400

        $388,000 - $429,000

        $2,694/mo

        Price history

        DateEventPrice
        6/3/2026Contingent$374,900$361/sqft
        Source: MRED as distributed by MLS GRID #12659285 Report a problem
        5/28/2026Listed for sale$374,900-5.8%$361/sqft
        Source: MRED as distributed by MLS GRID #12659285 Report a problem
        5/1/2024Sold$398,000+3.4%$383/sqft
        Source: MRED as distributed by MLS GRID #12010612 Report a problem
        4/9/2024Pending sale$384,999$371/sqft
        Source: MRED as distributed by MLS GRID #12010612 Report a problem
        3/26/2024Contingent$384,999$371/sqft
        Source: MRED as distributed by MLS GRID #12010612 Report a problem
        3/21/2024Listed for sale$384,999+10.6%$371/sqft
        Source: MRED as distributed by MLS GRID #12010612 Report a problem
        6/15/2022Sold$348,000+5.5%$335/sqft
        Source: MRED as distributed by MLS GRID #11368787 Report a problem
        4/21/2022Contingent$329,999$318/sqft
        Source: MRED as distributed by MLS GRID #11368787 Report a problem
        4/7/2022Listed for sale$329,999+7.5%$318/sqft
        Source: MRED as distributed by MLS GRID #11368787 Report a problem
        8/14/2019Sold$307,000-2.5%$295/sqft
        Source: MRED as distributed by MLS GRID #10382799 Report a problem
        7/17/2019Pending sale$315,000$303/sqft
        Source: @properties #10382799 Report a problem
        7/2/2019Listed for sale$315,000$303/sqft
        Source: @properties #10382799 Report a problem
        6/13/2019Pending sale$315,000$303/sqft
        Source: @properties #10382799 Report a problem
        5/16/2019Listed for sale$315,000$303/sqft
        Source: @properties #10382799 Report a problem
        8/19/2013Listing removed$2,100$2/sqft
        Source: Butler Properties Report a problem
        5/28/2013Listed for rent$2,100$2/sqft
        Source: Butler Properties Report a problem

        Public tax history

        YearProperty taxesTax assessment
        2024-- $28,349 +21.2%
        2023$3,690 -10.5%$23,399
        2022$4,123 +1.8%$23,399
        2021$4,049 -21.3%$23,399 +1.6%
        2020$5,148 +1.2%$23,032 -8.7%
        2019$5,088 +1.7%$25,240
        2018$5,002 +14.9%$25,240 +25.2%
        2017$4,354 +7.8%$20,158
        2016$4,037 +9.3%$20,158
        2015$3,694 -3.7%$20,158 -2.5%
        2014$3,835 +2%$20,669
        2013$3,759 +1.4%$20,669
        2012$3,709 +307.3%$20,669 +267.8%
        2011$911 -0.4%$5,619
        2010$914 +4.4%$5,619
        2009$876 +8.7%$5,619 0%
        2008$806 +1%$5,620
        2007$798 $5,620
        Find assessor info on the county website

        Monthly payment

        Est. payment

        Payment breakdown

        Explore the cost of this home by adjusting the details. Changes won't be saved.
        All calculations are estimates and provided by Zillow, Inc. for informational purposes only. Actual amounts may vary.
        HOA fees may include property taxes on listings classified as Co-Ops. Contact the listing agent and/or owner for fee details.
        Mortgage interest rates are dependent on a number of factors, including credit score, down payment, and repayment length. Interest rate data provided by Zillow Group Marketplace, Inc. as of 1/1/1970 from various mortgage lenders with which we have lead or other similar arrangements; the Estimated Payment is an average of those rates.
        See how much you could borrow to make a competitive offer.

        Climate risks

        Neighborhood: University Village - Little Italy

        Getting around

        71 / 100
        Very Walkable
        68 / 100
        Good Transit
        96 / 100
        Biker's Paradise

        Nearby schools

        GreatSchools rating
        Schools provided by the listing agent
        • District: 299

        Source: MRED as distributed by MLS GRID. This data may not be complete. We recommend contacting the local school district to confirm school assignments for this home.

        A local agent can set up tours, give advice and negotiate with sellers.

        Browse local experts

        Similar homes