Skip main navigation
Closed
  • $480,000

    1111 W 14th Pl Unit 322, Chicago, IL 60608

    3beds
    1,590sqft
    Condominium, Single Family Residence
    Built in 1920
    -- sqft lot
    $520,400 Zestimate®
    $302/sqft
    $3,536 Estimated rent

    Home value

    $520,400

    $484,000 - $557,000

    $3,536/mo

    Zestimate® history
    Loading
    Loading...

    Owner options

    List your home for rent

    $3,536/mo

    Rent Zestimate®

    Find your next renter with Zillow Rental Manager. Plus, with online applications, you can quickly screen prospective tenants – for free.

    Learn more

    $3,536/mo

    Rent Zestimate®

    Refinance and save

    $4,153/mo

    Est. payment

    Refinancing to a lower rate could help reduce your monthly payments and save thousands over the life of the loan.

    See today's rates

    $4,153/mo

    Est. payment

    Explore your selling options

    Work with a Zillow partner agent

    Leverage their expertise and Zillow's premium Showcase listings to get your home seen by more buyers.

    Get started

    List with your own agent

    Get your home in front of millions of buyers by listing it on Zillow.

    Learn how to do it

    Sell it yourself

    Take full control of how buyers see your home on Zillow by listing For Sale by Owner (FSBO).

    List your home

    What's special

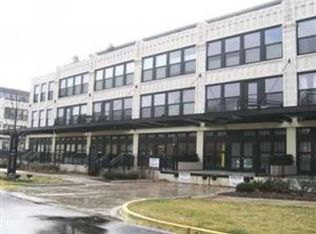
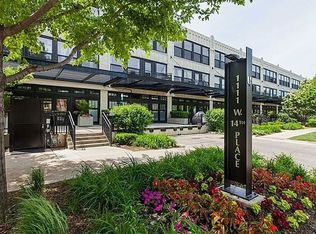
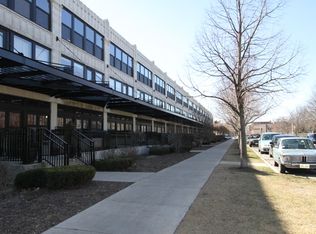
    Bursting with character and rich in visual appeal! The largest floor plan in development on one floor. This 3 bedroom, 2 bath corner loft boasts a fabulous floor plan. With the best of both, completely enclosed bedrooms and open living space. Perched on the third floor amidst the tree canopy with natural light throughout with breath taking views of the downtown. Architectural elements, exposed brick, wall of windows, soaring ceiling height, hardwood floors, crisp white millwork, doors adorned with brushed nickel hardware enhance the space. The living area is punctuated by a granite clad fireplace, ceiling fan and well appointed galley kitchen with stainless steel appliances, granite countertops, pass through counter, rows of cabinetry, defined dining area and the rarity of a spacious pantry. Retreat to the primary suite, with dual vanity bath, separate stall shower, and soaking tub. The convenience of an in-unit washer/dryer. Embrace the carefree lifestyle the amenity rich University Commons has to offer. Heated outdoor pool, serene suburban like sidewalks, lush landscaping, mature trees, common rooftop wrap around decks with breathtaking skyline views, workout facilities, party room, rentable theatre and on-site management office. Explore and experience the pulse of Pilsen, vibrancy of the West and South Loop and academic energy of UIC. Conveniently located to numerous public transportation options. Easy access to all expressways. Two heated secure side by side garage spaces @ $30K each.

    Zillow last checked:

    Listing updated:

    Listing courtesy of:

    Cory Tanzer 630-281-2474,

    Option Realty Group LTD

    Bought with:

    Matt Laricy

    Americorp, Ltd

    Source: MRED as distributed by MLS GRID,MLS#: 11975787MLS Logo

    Facts & features

    Interior

    Bedrooms & bathrooms
    • Bedrooms: 3
    • Bathrooms: 2
    • Full bathrooms: 2
    Primary bedroom
    • Features: Flooring (Carpet), Bathroom (Full)
    • Level: Main
    • Area: 182 Square Feet
    • Dimensions: 14X13
    Bedroom 2
    • Features: Flooring (Carpet)
    • Level: Main
    • Area: 182 Square Feet
    • Dimensions: 14X13
    Bedroom 3
    • Features: Flooring (Carpet)
    • Level: Main
    • Area: 121 Square Feet
    • Dimensions: 11X11
    Dining room
    • Features: Flooring (Hardwood)
    • Level: Main
    • Dimensions: COMBO
    Kitchen
    • Features: Kitchen (Eating Area-Breakfast Bar), Flooring (Hardwood)
    • Level: Main
    • Area: 96 Square Feet
    • Dimensions: 12X08
    Living room
    • Features: Flooring (Hardwood)
    • Level: Main
    • Area: 330 Square Feet
    • Dimensions: 22X15
    Heating
    • Natural Gas, Forced Air
    Cooling
    • Central Air
    Appliances
    • Included: Range, Microwave, Dishwasher, Refrigerator, Freezer, Washer, Dryer, Disposal, Humidifier
    • Laundry: Washer Hookup
    Features
    • Storage
    • Flooring: Hardwood
    • Windows: Screens
    • Basement: None
    • Number of fireplaces: 1
    • Fireplace features: Gas Log, Gas Starter, Living Room
    • Common walls with other units/homes: End Unit
    Interior area
    • Total interior livable area: 1,590 sqft

    Property

    Parking
    • Total spaces: 2
    • Parking features: Concrete, Garage Door Opener, Heated Garage, On Site, Garage Owned, Attached, Garage
    • Attached garage spaces: 2
    • Has uncovered spaces: Yes
    Accessibility
    • Accessibility features: No Disability Access
    Lot
    • Features: Common Grounds, Landscaped
    Details
    • Additional parcels included: 17202250501209,17202250501210
    • Parcel number: 17202250501101
    • Special conditions: None
    • Other equipment: Intercom

    Construction

    Type & style
    • Home type: Condo
    • Property subtype: Condominium, Single Family Residence
    Materials
    • Stone
    • Foundation: Concrete Perimeter
    Condition
    • New construction: No
    • Year built: 1920

    Utilities & green energy

    • Sewer: Shared Septic
    • Water: Lake Michigan

    Community & neighborhood

    Security
    • Security features: Carbon Monoxide Detector(s)
    Location
    • Region: Chicago
    • Subdivision: University Commons

    HOA & financial

    HOA
    • Has HOA: Yes
    • HOA fee: $767 monthly
    • Amenities included: Bike Room/Bike Trails, Elevator(s), Exercise Room, Storage, Party Room, Sundeck, Pool
    • Services included: Water, Parking, Insurance, Cable TV, Exercise Facilities, Pool, Exterior Maintenance, Lawn Care, Scavenger, Snow Removal, Internet

    Other

    Other facts
    • Listing terms: Conventional
    • Ownership: Condo

    Price history

    DateEventPrice
    4/15/2024Sold$480,000+9.1%$302/sqft
    Source: MRED as distributed by MLS GRID #11975787 Report a problem
    4/9/2024Pending sale$439,999$277/sqft
    Source: MRED as distributed by MLS GRID #11975787 Report a problem
    3/4/2024Contingent$439,999$277/sqft
    Source: MRED as distributed by MLS GRID #11975787 Report a problem
    2/23/2024Price change$439,999-2.2%$277/sqft
    Source: MRED as distributed by MLS GRID #11975787 Report a problem
    2/7/2024Listed for sale$449,999+50%$283/sqft
    Source: MRED as distributed by MLS GRID #11975787 Report a problem
    11/21/2012Sold$300,000$189/sqft
    Source: MRED as distributed by MLS GRID #08072055 Report a problem

    Public tax history

    YearProperty taxesTax assessment
    2024-- $39,494 +19.1%
    2023$7,021 +2.6%$33,163
    2022$6,844 +2.3%$33,163
    2021$6,691 -6.7%$33,163 +3.4%
    2020$7,172 +1.2%$32,087 -8.7%
    2019$7,088 +1.7%$35,163
    2018$6,968 +14.9%$35,163 +25.2%
    2017$6,066 +7.8%$28,084
    2016$5,625 +9.3%$28,084
    2015$5,146 -3.7%$28,084 -2.5%
    2014$5,343 +2%$28,796
    2013$5,237 +1.4%$28,796
    2012$5,167 -9.1%$28,796 -17.9%
    2011$5,682 -0.4%$35,066
    2010$5,706 +367.5%$35,066 +348%
    2009$1,221 +8.7%$7,828 0%
    2008$1,123 +1%$7,830
    2007$1,112 $7,830

    Find assessor info on the county website

    Neighborhood: University Village - Little Italy

    Nearby schools

    GreatSchools rating
    Schools provided by the listing agent
    • District: 299

    Source: MRED as distributed by MLS GRID. This data may not be complete. We recommend contacting the local school district to confirm school assignments for this home.

    Get a cash offer in 3 minutes
    Find out how much your home could sell for in as little as 3 minutes with a no-obligation cash offer.
    Estimated market value
    $520,400
    Get a cash offer in 3 minutes
    Find out how much your home could sell for in as little as 3 minutes with a no-obligation cash offer.
    Estimated market value
    $520,400