Skip main navigation
Closed
  • $316,500

    1111 W 15th St Unit 114, Chicago, IL 60608

    2beds
    980sqft
    Condominium, Single Family Residence
    Built in 1920
    -- sqft lot
    $357,100 Zestimate®
    $323/sqft
    $2,686 Estimated rent

    Home value

    $357,100

    $332,000 - $382,000

    $2,686/mo

    Zestimate® history
    Loading
    Loading...

    Owner options

    List your home for rent

    $2,686/mo

    Rent Zestimate®

    Find your next renter with Zillow Rental Manager. Plus, with online applications, you can quickly screen prospective tenants – for free.

    Learn more

    $2,686/mo

    Rent Zestimate®

    Refinance and save

    $2,772/mo

    Est. payment

    Refinancing to a lower rate could help reduce your monthly payments and save thousands over the life of the loan.

    See today's rates

    $2,772/mo

    Est. payment

    Explore your selling options

    Work with a Zillow partner agent

    Leverage their expertise and Zillow's premium Showcase listings to get your home seen by more buyers.

    Get started

    List with your own agent

    Get your home in front of millions of buyers by listing it on Zillow.

    Learn how to do it

    Sell it yourself

    Take full control of how buyers see your home on Zillow by listing For Sale by Owner (FSBO).

    List your home

    What's special

    Outdoor poolPrivate patioGarage parking spaceGranite countersCeiling fansGarden areaFull dining space
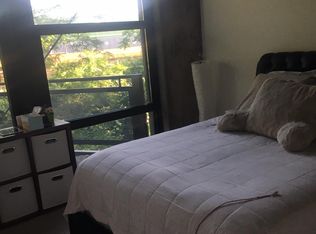
    Discover your urban oasis in this beautifully appointed first-floor condo, featuring a serene courtyard and your own private garden retreat. This inviting 2-bedroom, 2-bathroom home boasts a wealth of modern upgrades, including a brand new refrigerator, washer/dryer, and AC unit for your convenience. Step inside to find floor-to-ceiling windows that flood the spacious living and dining areas with natural light, showcasing the lovely fenced-in garden space. The open layout is perfect for entertaining, adorned with hardwood floors, soaring 12' concrete ceilings, and cozy corner slate-tiled fireplace. Enjoy casual meals at the barstool seating along the kitchen, featuring maple cabinets and elegant granite countertops. Both bedrooms offer carpeting and generous lofted space, ensuring comfort and tranquility. The master suite is a true retreat with ample closet space and a private bath for your convenience. Additional features include ceiling fans in every room-a rare find in this complex-and a handy in-unit washer/dryer along with a dedicated storage cage. University Commons is not just a home; it's a lifestyle! Enjoy a pet-friendly community with a host of amenities including state-of-the-art gyms, recreational rooms, a dog run, an outdoor pool, and even a 26-seat movie theater for your streaming and sporting events. Perfectly located near UIC, just south of the vibrant West Loop, and a stone's throw from the lively Little Italy and Pilsen neighborhoods, this condo offers the ideal blend of convenience and community. Heated garage parking is available for an additional 30,000. Don't miss your chance to make this exquisite condo your new home! Schedule a viewing today!

    Zillow last checked:

    Listing updated:

    Listing courtesy of:

    Justine Lunzer 815-245-6258,

    Agentcy

    Bought with:

    Nick Framularo

    RE/MAX Premier

    Source: MRED as distributed by MLS GRID,MLS#: 12174383MLS Logo

    Facts & features

    Interior

    Bedrooms & bathrooms
    • Bedrooms: 2
    • Bathrooms: 2
    • Full bathrooms: 2
    Primary bedroom
    • Features: Flooring (Carpet), Bathroom (Full)
    • Level: Main
    • Area: 143 Square Feet
    • Dimensions: 13X11
    Bedroom 2
    • Features: Flooring (Carpet)
    • Level: Main
    • Area: 90 Square Feet
    • Dimensions: 10X09
    Dining room
    • Features: Flooring (Hardwood)
    • Level: Main
    • Dimensions: COMBO
    Kitchen
    • Features: Flooring (Hardwood)
    • Level: Main
    • Area: 60 Square Feet
    • Dimensions: 10X6
    Laundry
    • Features: Flooring (Ceramic Tile)
    • Level: Main
    • Area: 16 Square Feet
    • Dimensions: 4X4
    Living room
    • Features: Flooring (Hardwood), Window Treatments (Blinds)
    • Level: Main
    • Area: 336 Square Feet
    • Dimensions: 24X14
    Other
    • Level: Main
    • Area: 100 Square Feet
    • Dimensions: 10X10
    Heating
    • Natural Gas, Forced Air
    Cooling
    • Central Air
    Appliances
    • Included: Range, Microwave, Dishwasher, Refrigerator, Washer, Dryer, Disposal, Stainless Steel Appliance(s)
    • Laundry: Main Level
    Features
    • 1st Floor Bedroom, 1st Floor Full Bath
    • Flooring: Hardwood
    • Basement: None
    • Number of fireplaces: 1
    • Fireplace features: Gas Log, Gas Starter, Living Room
    Interior area
    • Total structure area: 0
    • Total interior livable area: 980 sqft

    Property

    Parking
    • Total spaces: 1
    • Parking features: Concrete, Garage Door Opener, Heated Garage, On Site, Deeded, Attached, Garage
    • Attached garage spaces: 1
    • Has uncovered spaces: Yes
    Accessibility
    • Accessibility features: No Disability Access
    Features
    • Patio & porch: Patio
    Lot
    • Features: Common Grounds
    Details
    • Additional parcels included: 17202270601166
    • Parcel number: 17202270601014
    • Special conditions: None

    Construction

    Type & style
    • Home type: Condo
    • Property subtype: Condominium, Single Family Residence
    Materials
    • Stone
    • Foundation: Concrete Perimeter
    • Roof: Rubber
    Condition
    • New construction: No
    • Year built: 1920
    • Major remodel year: 2006

    Utilities & green energy

    • Electric: Circuit Breakers
    • Sewer: Public Sewer
    • Water: Lake Michigan

    Community & neighborhood

    Location
    • Region: Chicago

    HOA & financial

    HOA
    • Has HOA: Yes
    • HOA fee: $538 monthly
    • Amenities included: Bike Room/Bike Trails, Elevator(s), Exercise Room, Storage, On Site Manager/Engineer, Party Room, Sundeck, Pool
    • Services included: Water, Parking, Insurance, Cable TV, Clubhouse, Exercise Facilities, Pool, Exterior Maintenance, Lawn Care, Snow Removal

    Other

    Other facts
    • Listing terms: VA
    • Ownership: Condo

    Price history

    DateEventPrice
    2/21/2025Sold$316,500+4.1%$323/sqft
    Source: MRED as distributed by MLS GRID #12174383 Report a problem
    1/4/2025Pending sale$304,000$310/sqft
    Source: MRED as distributed by MLS GRID #12174383 Report a problem
    12/5/2024Price change$304,000-0.3%$310/sqft
    Source: MRED as distributed by MLS GRID #12174383 Report a problem
    10/4/2024Listed for sale$305,000-6.2%$311/sqft
    Source: MRED as distributed by MLS GRID #12174383 Report a problem
    8/2/2022Sold$325,000+8.4%$332/sqft
    Source: MRED as distributed by MLS GRID #11428743 Report a problem
    7/7/2022Pending sale$299,900$306/sqft
    Source: MRED as distributed by MLS GRID #11428743 Report a problem
    6/24/2022Contingent$299,900$306/sqft
    Source: MRED as distributed by MLS GRID #11428743 Report a problem
    6/8/2022Listed for sale$299,900-9.1%$306/sqft
    Source: MRED as distributed by MLS GRID #11428743 Report a problem
    6/8/2022Listing removed--
    Source: MRED as distributed by MLS GRID #11409615 Report a problem
    5/20/2022Listed for sale$330,000$337/sqft
    Source: MRED as distributed by MLS GRID #11409615 Report a problem
    3/24/2021Listing removed--
    Source: Owner Report a problem
    8/15/2018Listing removed$2,400$2/sqft
    Source: Owner Report a problem
    7/27/2018Price change$2,400-9.4%$2/sqft
    Source: Owner Report a problem
    7/12/2018Price change$2,650-11.7%$3/sqft
    Source: Owner Report a problem
    7/3/2018Price change$3,000+57.9%$3/sqft
    Source: Owner Report a problem
    6/27/2018Listed for rent$1,900$2/sqft
    Source: Owner Report a problem

    Public tax history

    YearProperty taxesTax assessment
    2024-- $30,087 +28.5%
    2023$4,958 +2.6%$23,420
    2022$4,834 +2.3%$23,420
    2021$4,725 -2.8%$23,420 +7.6%
    2020$4,864 +0.1%$21,760 -9.7%
    2019$4,859 +1.7%$24,102
    2018$4,776 -10%$24,102 -1.9%
    2017$5,305 +155.8%$24,561 +137.2%
    2016$2,074 +98.7%$10,355 +81.8%
    2015$1,044 -1.2%$5,695
    2014$1,057 +2%$5,695
    2013$1,036 +1.4%$5,695
    2012$1,022 +10.7%$5,695
    2011$923 -0.4%$5,695
    2010$927 +4.4%$5,695
    2009$888 +8.7%$5,695 0%
    2008$817 $5,696

    Find assessor info on the county website

    Neighborhood: University Village - Little Italy

    Nearby schools

    GreatSchools rating
    Schools provided by the listing agent
    • District: 299

    Source: MRED as distributed by MLS GRID. This data may not be complete. We recommend contacting the local school district to confirm school assignments for this home.

    Get a cash offer in 3 minutes
    Find out how much your home could sell for in as little as 3 minutes with a no-obligation cash offer.
    Estimated market value
    $357,100
    Get a cash offer in 3 minutes
    Find out how much your home could sell for in as little as 3 minutes with a no-obligation cash offer.
    Estimated market value
    $357,100