Skip main navigation
Closed
  • $285,000

    1111 W 15th St Unit 212, Chicago, IL 60608

    1beds
    850sqft
    Condominium, Single Family Residence
    Built in 1920
    -- sqft lot
    $293,000 Zestimate®
    $335/sqft
    $2,138 Estimated rent

    Home value

    $293,000

    $272,000 - $311,000

    $2,138/mo

    Zestimate® history
    Loading
    Loading...

    Owner options

    List your home for rent

    $2,138/mo

    Rent Zestimate®

    Find your next renter with Zillow Rental Manager. Plus, with online applications, you can quickly screen prospective tenants – for free.

    Learn more

    $2,138/mo

    Rent Zestimate®

    Refinance and save

    $2,363/mo

    Est. payment

    Refinancing to a lower rate could help reduce your monthly payments and save thousands over the life of the loan.

    See today's rates

    $2,363/mo

    Est. payment

    Explore your selling options

    Work with a Zillow partner agent

    Leverage their expertise and Zillow's premium Showcase listings to get your home seen by more buyers.

    Get started

    List with your own agent

    Get your home in front of millions of buyers by listing it on Zillow.

    Learn how to do it

    Sell it yourself

    Take full control of how buyers see your home on Zillow by listing For Sale by Owner (FSBO).

    List your home

    What's special

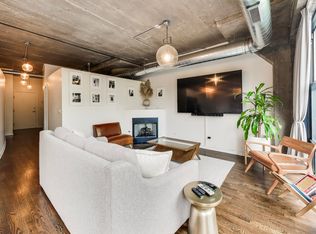
    Gorgeous 1 bedroom+DEN concrete loft in the highly desirable University Commons! This south facing home is ready for its new owner. You will be impressed by this upgraded condo and its abundance of natural light, tall windows and soaring 12 ft ceilings. The beautiful hardwood floors flow into your open concept chef's kitchen. It has stainless steel appliances, ample cabinet space, granite countertops and a long breakfast bar. The extra wide main living area with cozy fireplace creates many layout options including the ability to have both formal dining and a larger sectional couch. The spacious master bedroom has been updated with plush carpeting and a full remodel of the closet all with custom built-ins and a space saving barn door. The bathroom was remodeled this year with a quartz vanity with storage, matte black fixtures and a tall standing shower/tub combo with custom tiles. The den/flexspace is perfect for work from home office. Newer in-unit washer & dryer! Step outside to entertain, grill and sip vino on your extra large private patio right off the living room. University Commons was originally the South Water Produce Markets. It is a beautifully landscaped and pet friendly community featuring six buildings. Situated between Pilsen to the south and Little Italy to the north and South Loop and lakefront to the east, it is a super convenient location! Enjoy walking to awesome restaurants. Venture a little bit north to Randolph Street, Fulton Market, River North and River East. On-site amenities are exceptional: bike room, 26-seat movie theater, elevator, roof level exercise room, party room, and sundeck with amazing city views, and outdoor pool. Included in the monthly assessments are internet, gym, parking, professional management company, water, trash and recycling, snow removal and landscaping. Easy access to public transportation, both buses, the blue line and the Roosevelt and State location. I-90, I-290 and Lakeshore Drive make getting around town and the burbs very easy! There are two Whole Foods, two Mariano's, Trader Joe's, Costco and Jewel within 2 miles. This is an investor and pet friendly community. Street parking is easy and free. Rental options too. FHA approved building.

    Zillow last checked:

    Listing updated:

    Listing courtesy of:

    Kathryn Schrage 312-836-4263,

    Redfin Corporation

    Bought with:

    Jacqueline Alter

    Redfin Corporation

    Source: MRED as distributed by MLS GRID,MLS#: 12040502MLS Logo

    Facts & features

    Interior

    Bedrooms & bathrooms
    • Bedrooms: 1
    • Bathrooms: 1
    • Full bathrooms: 1
    Primary bedroom
    • Features: Flooring (Carpet)
    • Level: Main
    • Area: 130 Square Feet
    • Dimensions: 10X13
    Dining room
    • Features: Flooring (Hardwood)
    • Level: Main
    • Area: 130 Square Feet
    • Dimensions: 13X10
    Kitchen
    • Features: Kitchen (Eating Area-Breakfast Bar, Granite Counters, Updated Kitchen), Flooring (Hardwood)
    • Level: Main
    • Area: 110 Square Feet
    • Dimensions: 11X10
    Living room
    • Features: Flooring (Hardwood)
    • Level: Main
    • Area: 169 Square Feet
    • Dimensions: 13X13
    Heating
    • Natural Gas, Forced Air
    Cooling
    • Central Air
    Appliances
    • Included: Range, Microwave, Dishwasher, Refrigerator, Washer, Dryer, Disposal, Stainless Steel Appliance(s)
    • Laundry: Washer Hookup, Gas Dryer Hookup, In Unit, Laundry Closet
    Features
    • Storage
    • Flooring: Hardwood
    • Basement: None
    • Number of fireplaces: 1
    • Fireplace features: Gas Log, Gas Starter, Living Room
    Interior area
    • Total structure area: 0
    • Total interior livable area: 850 sqft

    Property

    Parking
    • Total spaces: 1
    • Parking features: Heated Garage, On Site, Leased, Attached, Garage
    • Attached garage spaces: 1
    Accessibility
    • Accessibility features: No Disability Access
    Features
    • Patio & porch: Roof Deck, Deck
    • Exterior features: Balcony
    Details
    • Parcel number: 17202270601049
    • Special conditions: None
    • Other equipment: Intercom

    Construction

    Type & style
    • Home type: Condo
    • Property subtype: Condominium, Single Family Residence
    Materials
    • Stone
    Condition
    • New construction: No
    • Year built: 1920
    • Major remodel year: 2007

    Utilities & green energy

    • Electric: Circuit Breakers
    • Sewer: Public Sewer
    • Water: Public

    Community & neighborhood

    Security
    • Security features: Security System
    Location
    • Region: Chicago

    HOA & financial

    HOA
    • Has HOA: Yes
    • HOA fee: $351 monthly
    • Amenities included: Bike Room/Bike Trails, Elevator(s), Exercise Room, Storage, Party Room, Sundeck, Pool, Receiving Room, Security Door Lock(s)
    • Services included: Water, Insurance, Cable TV, Exercise Facilities, Pool, Exterior Maintenance, Lawn Care, Scavenger, Snow Removal, Internet

    Other

    Other facts
    • Listing terms: Conventional
    • Ownership: Condo

    Price history

    DateEventPrice
    6/28/2024Sold$285,000+1.8%$335/sqft
    Source: MRED as distributed by MLS GRID #12040502 Report a problem
    6/21/2024Pending sale$280,000$329/sqft
    Source: MRED as distributed by MLS GRID #12040502 Report a problem
    5/20/2024Contingent$280,000$329/sqft
    Source: MRED as distributed by MLS GRID #12040502 Report a problem
    5/14/2024Listed for sale$280,000+1066.7%$329/sqft
    Source: MRED as distributed by MLS GRID #12040502 Report a problem
    6/29/2020Sold$24,000-89.5%$28/sqft
    Source: Public Record Report a problem
    3/16/2020Sold$229,000-0.4%$269/sqft
    Source: MRED as distributed by MLS GRID #10600033 Report a problem
    1/28/2020Pending sale$229,900$270/sqft
    Source: Luna Realty Group #10600033 Report a problem
    11/27/2019Price change$229,900-8%$270/sqft
    Source: Luna Realty Group #10600033 Report a problem
    10/22/2019Price change$249,900-2%$294/sqft
    Source: Luna Realty Group #10600033 Report a problem
    10/16/2019Listed for sale$254,900$300/sqft
    Source: Luna Realty Group #10600033 Report a problem

    Public tax history

    YearProperty taxesTax assessment
    2024-- $3,114 +60.6%
    2023$411 +2.6%$1,939
    2022$400 +2.3%$1,939
    2021$391 -22.3%$1,939 -13.9%
    2020$503 +0.1%$2,252 -9.7%
    2019$503 +1.7%$2,494
    2018$494 -9.9%$2,494 -1.8%
    2017$549 +156.1%$2,541 +137.5%
    2016$214 +98.9%$1,070 +82%
    2015$108 -1.2%$588
    2014$109 +2%$588
    2013$107 +1.3%$588
    2012$106 +10.9%$588 +0.2%
    2011$95 -0.4%$587
    2010$96 +4.4%$587
    2009$92 +8.3%$587 -0.3%
    2008$84 $589

    Find assessor info on the county website

    Neighborhood: University Village - Little Italy

    Nearby schools

    GreatSchools rating
    Schools provided by the listing agent
    • District: 299

    Source: MRED as distributed by MLS GRID. This data may not be complete. We recommend contacting the local school district to confirm school assignments for this home.

    Get a cash offer in 3 minutes
    Find out how much your home could sell for in as little as 3 minutes with a no-obligation cash offer.
    Estimated market value
    $293,000
    Get a cash offer in 3 minutes
    Find out how much your home could sell for in as little as 3 minutes with a no-obligation cash offer.
    Estimated market value
    $293,000