Introducing a rare gem nestled within the city limits – 3.4 acres (M/L) of sought-after acreage! Conveniently situated just across from Eisenhower Elementary School, this property offers a prime location coupled with endless potential. Embrace the opportunity to put your own stamp on this treasure with some well-deserved sweat equity, presented AS IS! Boasting a generous 431x345 lot size and featuring a 20x28 attached garage, this 1974 residence eagerly awaits your creative touch. While many components may require replacement or repair, envision the possibilities awaiting within these walls. Adding to its allure, discover additional amenities including a spacious 22x43 metal building complete with a concrete floor and electric supply. Delve into the history of the land with a charming 1900-era 20x40 lean-to open shed, once utilized for horses, nestled behind the main dwelling. Completing this package, find convenience in the fenced-in backyard along with a 10x12 garden/storage shed, perfect for tending to your outdoor needs. Whether you envision retaining the entire property for personal use or exploring development opportunities, seize the chance to make your mark on this expansive canvas of potential. Selling in current, present condition.
Sold-co-op w/mbr
Price Unknown
1111 W 16th St, Wellington, KS 67152
4beds
2,919sqft
Single Family Onsite Built
Built in 1975
3.4 Acres Lot
$263,100 Zestimate®
$--/sqft
$2,550 Estimated rent
Home value
$263,100
$234,000 - $292,000
$2,550/mo
Zestimate® history
Owner options
List your home for rent
$2,550/mo
Rent Zestimate®
Find your next renter with Zillow Rental Manager. Plus, with online applications, you can quickly screen prospective tenants – for free.
$2,550/mo
Rent Zestimate®
Refinance and save
Refinancing to a lower rate could help reduce your monthly payments and save thousands over the life of the loan.
Explore your selling options
Work with a Zillow partner agent
Leverage their expertise and Zillow's premium Showcase listings to get your home seen by more buyers.
Get startedList with your own agent
Get your home in front of millions of buyers by listing it on Zillow.
Learn how to do itSell it yourself
Take full control of how buyers see your home on Zillow by listing For Sale by Owner (FSBO).
List your homeWhat's special
Zillow last checked:
Listing updated:
Listed by:
Sunni Goentzel CELL:316-217-0217,
J.P. Weigand & Sons
Bought with:
Oricel Iron Wing, 00238472
Source: SCKMLS as distributed by MLS GRID,MLS#: 640468
Facts & features
Interior
Bedrooms & bathrooms
- Bedrooms: 4
- Bathrooms: 4
- Full bathrooms: 4
Primary bedroom
- Description: Other
- Level: Upper
- Area: 192
- Dimensions: 12x16
Bedroom
- Description: Other
- Level: Upper
- Area: 99
- Dimensions: 9x11
Bedroom
- Description: Other
- Level: Upper
- Area: 156
- Dimensions: 12x13
Bedroom
- Description: Concrete
- Level: Lower
- Area: 156
- Dimensions: 12x13
Dining room
- Description: Concrete
- Level: Main
- Area: 168
- Dimensions: 12x14
Family room
- Description: Concrete
- Level: Lower
- Area: 273
- Dimensions: 13x21
Kitchen
- Description: Other
- Level: Main
- Area: 180
- Dimensions: 10x18
Living room
- Description: Other
- Level: Main
- Area: 375
- Dimensions: 15x25
Sun room
- Description: Concrete
- Level: Main
- Area: 396
- Dimensions: 11x36
Heating
- Forced Air
Cooling
- Central Air
Appliances
- Included: Dishwasher, Disposal
- Laundry: Main Level
Features
- Ceiling Fan(s)
- Basement: Lower Level
- Number of fireplaces: 1
- Fireplace features: One, Family Room
Interior area
- Total interior livable area: 2,919 sqft
- Finished area above ground: 2,078
- Finished area below ground: 841
Property
Parking
- Total spaces: 2
- Parking features: RV Access/Parking, Attached, Garage Door Opener
- Garage spaces: 2
Features
- Levels: Quad-Level
- Exterior features: Guttering - ALL
- Fencing: Chain Link
Lot
- Size: 3.4 Acres
- Features: Irregular Lot
Details
- Additional structures: Outbuilding
- Parcel number: 1521004019019.000
Construction
Type & style
- Home type: SingleFamily
- Architectural style: Other
- Property subtype: Single Family Onsite Built
Materials
- Frame
- Foundation: Partial, View Out
- Roof: Composition
Condition
- Year built: 1975
Utilities & green energy
- Gas: Natural Gas Available
- Utilities for property: Sewer Available, Natural Gas Available, Public
Community & HOA
Community
- Subdivision: FAIRMOUNT
HOA
- Has HOA: No
Location
- Region: Wellington
Financial & listing details
- Tax assessed value: $209,590
- Annual tax amount: $4,715
- Date on market: 6/14/2024
- Cumulative days on market: 44 days
- Ownership: Individual
- Road surface type: Paved
Price history
Price history is unavailable.
Public tax history
| Year | Property taxes | Tax assessment |
|---|---|---|
| 2025 | -- | $24,103 -26% |
| 2024 | -- | $32,565 +16.3% |
| 2023 | -- | $27,991 +21.5% |
| 2022 | -- | $23,041 +7.5% |
| 2021 | -- | $21,441 +3.3% |
| 2020 | -- | $20,758 +8.6% |
| 2019 | -- | $19,111 |
| 2018 | -- | $19,111 |
| 2017 | -- | $19,111 |
| 2016 | -- | $19,111 |
| 2015 | -- | $19,111 +12.7% |
| 2014 | -- | $16,962 +4% |
| 2013 | -- | $16,309 |
| 2012 | -- | $16,309 |
| 2011 | -- | -- |
| 2010 | -- | $16,745 +0.6% |
| 2009 | -- | $16,641 +3.7% |
| 2008 | -- | $16,051 |
Find assessor info on the county website
Neighborhood: 67152
Nearby homes
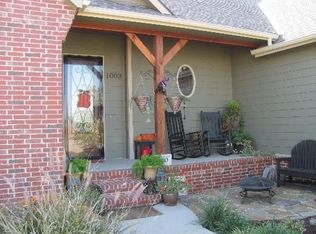
- $396,3006 bd3 ba3.2k sqft1003 Myles Ct, Wellington, KS 67152Off Market
- $11,780-- bd-- ba-- sqft1007 Myles Ct, Wellington, KS 67152Off Market
- $11,780-- bd-- ba-- sqft1007 Myles Ct, Wellington, KS 67152Off Market
- $10,770-- bd-- ba-- sqft1007 Myles Ct, Wellington, KS 67152Off Market
- $315,7004 bd3 ba1.4k sqft1011 Myles Ct, Wellington, KS 67152Off Market
- $127,5003 bd1 ba1.5k sqft1107 W Edgewood Dr, Wellington, KS 67152Off Market
- $217,3005 bd3 ba1.4k sqft1105 W Edgewood Dr, Wellington, KS 67152Off Market
- $146,4003 bd1 ba1k sqft1109 W Edgewood Dr, Wellington, KS 67152Off Market
Nearby schools
GreatSchools rating
- 6/10Eisenhower Elementary SchoolGrades: PK-5Distance: 0.1 mi
- 4/10Wellington Middle SchoolGrades: 6-8Distance: 1.1 mi
- 3/10Wellington High SchoolGrades: 9-12Distance: 1.9 mi
Schools provided by the listing agent
- Elementary: Eisenhower
- Middle: Wellington
- High: Wellington
Source: SCKMLS as distributed by MLS GRID. This data may not be complete. We recommend contacting the local school district to confirm school assignments for this home.
- Kansas
- Sumner County
- Wellington
- 67152
- 1111 W 16th St
