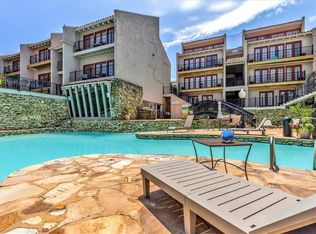
Welcome to this beautiful top-floor end unit, located West of the Country Club Plaza. This 2-bedroom, 2-bath condo offers a perfect mix of space and comfort. As you enter, you’ll notice the soaring ceilings and gleaming hardwood floors that flow through the entry, living room, and kitchen, creating an open and inviting feel. The kitchen features granite countertops and stainless steel appliances, making it functional and stylish for everyday living. Both large bedrooms are fitted with newer carpet, ensuring a cozy atmosphere. The main floor bathroom includes double vanities, a tiled floor, and a tiled shower, providing convenience for residents and guests alike. The upstairs loft serves as an additional living space or guest quarters, overlooking the great room, and comes with a second full bath that includes a jetted tub—ideal for relaxation after a long day. Enjoy your morning coffee or unwind in the evening on your private balcony, overlooking the courtyard. Additional conveniences include in-unit laundry and a reserved, secured parking space. With HOA amenities like a resort-style pool and a fitness room, you'll have everything you need right at your fingertips. Don't miss out on this wonderful opportunity to make this condo your home near one of Kansas City's most popular areas. Schedule your showing today!
Sold
Price Unknown
1111 W 46th St APT 43, Kansas City, MO 64112
2beds
1,114sqft
Condominium
Built in 1966
-- sqft lot
$243,400 Zestimate®
$--/sqft
$1,925 Estimated rent
Home value
$243,400
$217,000 - $273,000
$1,925/mo
Zestimate® history
Owner options
List your home for rent
$1,925/mo
Rent Zestimate®
Find your next renter with Zillow Rental Manager. Plus, with online applications, you can quickly screen prospective tenants – for free.
$1,925/mo
Rent Zestimate®
Refinance and save
$504/mo
Est. payment
Refinancing to a lower rate could help reduce your monthly payments and save thousands over the life of the loan.
$504/mo
Est. payment
Explore your selling options
Work with a Zillow partner agent
Leverage their expertise and Zillow's premium Showcase listings to get your home seen by more buyers.
Get startedList with your own agent
Get your home in front of millions of buyers by listing it on Zillow.
Learn how to do itSell it yourself
Take full control of how buyers see your home on Zillow by listing For Sale by Owner (FSBO).
List your homeWhat's special
Granite countertopsNewer carpetGleaming hardwood floorsStainless steel appliancesJetted tubDouble vanitiesTiled shower
Zillow last checked:
Listing updated:
Listed by:
Mallory McKamie 913-522-6142,
ReeceNichols - Overland Park
Bought with:
Scott Brake, 2014014397
HomeSmart Legacy
Source: Heartland MLS as distributed by MLS GRID,MLS#: 2549937
Facts & features
Interior
Bedrooms & bathrooms
- Bedrooms: 2
- Bathrooms: 2
- Full bathrooms: 2
Primary bedroom
- Features: Carpet, Ceiling Fan(s)
- Level: First
- Area: 143 Square Feet
- Dimensions: 11 x 13
Bedroom 2
- Features: Carpet, Ceiling Fan(s)
- Level: First
- Area: 143 Square Feet
- Dimensions: 11 x 13
Bathroom 1
- Features: Ceramic Tiles, Double Vanity, Shower Only
- Level: First
- Area: 42 Square Feet
- Dimensions: 7 x 6
Bathroom 2
- Features: Ceramic Tiles
- Level: Second
- Area: 56 Square Feet
- Dimensions: 7 x 8
Kitchen
- Features: Granite Counters
- Level: First
- Area: 77 Square Feet
- Dimensions: 11 x 7
Living room
- Features: Ceiling Fan(s)
- Level: First
- Area: 180 Square Feet
- Dimensions: 12 x 15
Loft
- Features: Carpet
- Level: Second
- Area: 88 Square Feet
- Dimensions: 11 x 8
Heating
- Natural Gas
Cooling
- Electric
Appliances
- Included: Dishwasher, Dryer, Microwave, Stainless Steel Appliance(s), Washer
- Laundry: Laundry Closet, Upper Level
Features
- Vaulted Ceiling(s)
- Flooring: Carpet, Tile, Wood
- Basement: Other
- Number of fireplaces: 1
- Fireplace features: Electric
Interior area
- Total structure area: 1,114
- Total interior livable area: 1,114 sqft
- Finished area above ground: 1,114
- Finished area below ground: 0
Property
Parking
- Parking features: Off Street, Secured
Features
- Patio & porch: Deck
- Has private pool: Yes
- Pool features: In Ground
- Spa features: Bath
- Fencing: Metal
Lot
- Size: 846 Square Feet
Details
- Parcel number: 30410370300003013
Construction
Type & style
- Home type: Condo
- Architectural style: Spanish
- Property subtype: Condominium
Materials
- Stucco
- Roof: Tile
Condition
- Year built: 1966
Utilities & green energy
- Sewer: Public Sewer
- Water: Public
Community & HOA
Community
- Subdivision: Bella Condominiums
HOA
- Has HOA: Yes
- Amenities included: Clubhouse, Community Center, Exercise Room, Pool
- Services included: Maintenance Structure, Maintenance Grounds, Management, Parking, Snow Removal, Trash, Water
- HOA fee: $504 monthly
- HOA name: Bella Condominiums
Location
- Region: Kansas City
Financial & listing details
- Tax assessed value: $234,420
- Annual tax amount: $3,285
- Date on market: 5/15/2025
- Listing terms: Cash
- Ownership: Private
Price history
| Date | Event | Price |
|---|---|---|
| 6/11/2025 | Sold | -- |
Source:  Heartland MLS as distributed by MLS GRID #2549937 Report a problem Heartland MLS as distributed by MLS GRID #2549937 Report a problem | ||
| 5/21/2025 | Pending sale | $245,000$220/sqft |
Source: Heartland MLS as distributed by MLS GRID #2549937 Report a problem | ||
| 5/15/2025 | Listed for sale | $245,000+4.3%$220/sqft |
Source: Heartland MLS as distributed by MLS GRID #2549937 Report a problem | ||
| 10/23/2024 | Listing removed | $235,000$211/sqft |
Source:  ReeceNichols Real Estate #2513381 Report a problem ReeceNichols Real Estate #2513381 Report a problem | ||
| 10/20/2024 | Listed for sale | $235,000$211/sqft |
Source: ReeceNichols Real Estate #2513381 Report a problem | ||
| 10/11/2024 | Contingent | $235,000$211/sqft |
Source: Heartland MLS as distributed by MLS GRID #2513381 Report a problem | ||
| 10/3/2024 | Listed for sale | $235,000$211/sqft |
Source: Heartland MLS as distributed by MLS GRID #2513381 Report a problem | ||
| 8/23/2023 | Sold | -- |
Source: Heartland MLS as distributed by MLS GRID #2444907 Report a problem | ||
| 7/18/2023 | Pending sale | $235,000$211/sqft |
Source: Heartland MLS as distributed by MLS GRID #2444907 Report a problem | ||
| 7/14/2023 | Listed for sale | $235,000+22.4%$211/sqft |
Source: Heartland MLS as distributed by MLS GRID #2444907 Report a problem | ||
| 4/13/2022 | Listing removed | -- |
Source: Zillow Rental Manager Report a problem | ||
| 4/7/2022 | Listed for rent | $1,695+3%$2/sqft |
Source: Zillow Rental Manager Report a problem | ||
| 2/14/2021 | Listing removed | -- |
Source: Zillow Rental Manager Report a problem | ||
| 1/8/2021 | Price change | $1,645-1.8%$1/sqft |
Source: Zillow Rental Manager Report a problem | ||
| 1/5/2021 | Price change | $1,675-5.6%$2/sqft |
Source: Zillow Rental Manager Report a problem | ||
| 12/26/2020 | Price change | $1,775-1.4%$2/sqft |
Source: Zillow Rental Manager Report a problem | ||
| 11/24/2020 | Listed for rent | $1,800+9.1%$2/sqft |
Source: Zillow Rental Manager Report a problem | ||
| 9/25/2020 | Sold | -- |
Source: Heartland MLS as distributed by MLS GRID #2235056 Report a problem | ||
| 8/27/2020 | Pending sale | $192,000$172/sqft |
Source: Redfin Corporation #2235056 Report a problem | ||
| 8/20/2020 | Price change | $192,000+1.1%$172/sqft |
Source: Redfin Corporation #2235056 Report a problem | ||
| 8/14/2020 | Listed for sale | $190,000$171/sqft |
Source: Redfin Corporation #2235056 Report a problem | ||
| 8/8/2020 | Pending sale | $190,000$171/sqft |
Source: Redfin Corporation #2235056 Report a problem | ||
| 8/7/2020 | Listed for sale | $190,000$171/sqft |
Source: Redfin Corporation #2235056 Report a problem | ||
| 6/9/2014 | Listing removed | $1,650$1/sqft |
Source: individual Report a problem | ||
| 5/28/2014 | Listed for rent | $1,650$1/sqft |
Source: Keller Williams Report a problem | ||
Public tax history
| Year | Property taxes | Tax assessment |
|---|---|---|
| 2025 | $3,736 +13.8% | $44,540 +7% |
| 2024 | $3,284 +1% | $41,610 |
| 2023 | $3,253 +1% | $41,610 +6.3% |
| 2022 | $3,220 +0.3% | $39,140 |
| 2021 | $3,209 +13% | $39,140 +14.4% |
| 2020 | $2,840 +2.1% | $34,208 |
| 2019 | $2,781 | $34,208 -0.7% |
| 2018 | $2,781 -2.7% | $34,443 |
| 2017 | $2,857 +5.2% | $34,443 +1.5% |
| 2016 | $2,716 | $33,934 |
| 2014 | $2,716 -1.1% | $33,934 |
| 2013 | $2,747 +0.5% | $33,934 |
| 2012 | $2,734 +0.1% | $33,934 |
| 2011 | $2,731 +0.9% | $33,934 |
| 2010 | $2,708 -5.5% | $33,934 |
| 2009 | $2,867 +0.5% | $33,934 -6% |
| 2008 | $2,853 | $36,100 |
| 2007 | -- | $36,100 |
Find assessor info on the county website
Neighborhood: West Plaza
Nearby homes
- $--1 bd1 ba669 sqft1111 W 46th St APT 28, Kansas City, MO 64112Sold

- $--2 bd1 ba849 sqft1111 W 46th St APT 47, Kansas City, MO 64112Sold

- $--2 bd1 ba850 sqft1111 W 46th St APT 10, Kansas City, MO 64112Sold
- $--2 bd1 ba849 sqft1111 W 46th St APT 4, Kansas City, MO 64112Sold

- $--2 bd2 ba1.2k sqft1111 W 46th St APT 44, Kansas City, MO 64112Sold
- $--2 bd2 ba1.1k sqft1111 W 46th St APT 56, Kansas City, MO 64112Sold
- $--2 bd2 ba846 sqft1111 W 46th St APT 38, Kansas City, MO 64112Sold
- $--2 bd1 ba849 sqft1111 W 46th St APT 27, Kansas City, MO 64112Sold
Nearby schools
GreatSchools rating
- 3/10Primitivo Garcia Elementary SchoolGrades: PK-6Distance: 3.5 mi
- 2/10Central Middle SchoolGrades: 7-8Distance: 3.6 mi
- 1/10Central High SchoolGrades: 9-12Distance: 3.5 mi
Get a cash offer in 3 minutes
Find out how much your home could sell for in as little as 3 minutes with a no-obligation cash offer.
Estimated market value
$243,400
Get a cash offer in 3 minutes
Find out how much your home could sell for in as little as 3 minutes with a no-obligation cash offer.
Estimated market value
$243,400
- Missouri
- Jackson County
- Kansas City
- 64112
- West Plaza
- 1111 W 46th St Apartment 43
Nearby cities
Nearby neighborhoods
Nearby zip codes
Other Kansas City Topics
