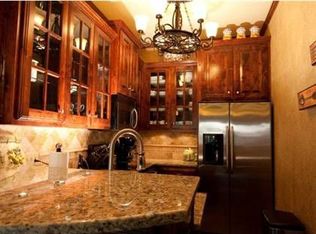
Spectacular Westwood Place Townhouse. 2+bedroom, 31/2 bath. This dramatic end unit was custom designed for the builder with many "extras". It has a private gated entrance, beautiful brick courtyard, deck off the kitchen and a rooftop patio. This home has been completely renovated and designed for todays buyer. Features include a gorgeous open plan with new bathrooms and new kitchen with large island, custom cabinets, quartzite counters and high end appliances. Living room and dining room both open to brick courtyard, The vaulted primary suite has stairs up to a dramatic loft with fireplace and a rooftop deck.The lower level office/guestroom/workout space has its own full bath. Two car garage with extra parking in the gated lot behind the garage.
Sold
Price Unknown
1111 W 47th St, Kansas City, MO 64112
2beds
2,250sqft
Townhouse
Built in 1986
1,117 Square Feet Lot
$618,800 Zestimate®
$--/sqft
$3,336 Estimated rent
Home value
$618,800
$588,000 - $650,000
$3,336/mo
Zestimate® history
Owner options
List your home for rent
$3,336/mo
Rent Zestimate®
Find your next renter with Zillow Rental Manager. Plus, with online applications, you can quickly screen prospective tenants – for free.
$3,336/mo
Rent Zestimate®
Refinance and save
$650/mo
Est. payment
Refinancing to a lower rate could help reduce your monthly payments and save thousands over the life of the loan.
$650/mo
Est. payment
Explore your selling options
Work with a Zillow partner agent
Leverage their expertise and Zillow's premium Showcase listings to get your home seen by more buyers.
Get startedList with your own agent
Get your home in front of millions of buyers by listing it on Zillow.
Learn how to do itSell it yourself
Take full control of how buyers see your home on Zillow by listing For Sale by Owner (FSBO).
List your homeWhat's special
New bathroomsGated lotPrivate gated entranceDramatic loftExtra parkingVaulted primary suiteQuartzite counters
Zillow last checked:
Listing updated:
Listed by:
Terry Madden Myers 913-980-5696,
ReeceNichols Brookside
Bought with:
Keith McClain, 1999023685
ERA McClain Brothers
Source: Heartland MLS as distributed by MLS GRID,MLS#: 2467917
Facts & features
Interior
Bedrooms & bathrooms
- Bedrooms: 2
- Bathrooms: 4
- Full bathrooms: 3
- 1/2 bathrooms: 1
Primary bedroom
- Level: Second
- Area: 300 Square Feet
- Dimensions: 20 x 15
Bedroom 2
- Level: Second
- Area: 156 Square Feet
- Dimensions: 13 x 12
Bathroom 1
- Level: Basement
Bathroom 2
- Level: Second
Bathroom 3
- Level: Second
Dining room
- Level: First
- Area: 168 Square Feet
- Dimensions: 14 x 12
Half bath
- Level: First
Kitchen
- Level: First
- Area: 224 Square Feet
- Dimensions: 16 x 14
Living room
- Level: First
- Area: 320 Square Feet
- Dimensions: 20 x 16
Loft
- Level: Second
- Area: 84 Square Feet
- Dimensions: 12 x 7
Office
- Level: Basement
- Area: 216 Square Feet
- Dimensions: 18 x 12
Other
- Area: 330 Square Feet
- Dimensions: 22 x 15
Heating
- Forced Air
Cooling
- Electric
Appliances
- Included: Cooktop, Dishwasher, Disposal, Double Oven, Dryer, Refrigerator, Washer
- Laundry: Bedroom Level
Features
- Ceiling Fan(s), Central Vacuum, Kitchen Island, Pantry, Vaulted Ceiling(s), Walk-In Closet(s)
- Flooring: Carpet, Luxury Vinyl, Wood
- Windows: Thermal Windows
- Basement: Finished,Garage Entrance,Interior Entry
- Number of fireplaces: 2
- Fireplace features: Dining Room, Gas, Living Room, Other, See Through
Interior area
- Total structure area: 2,250
- Total interior livable area: 2,250 sqft
- Finished area above ground: 2,032
- Finished area below ground: 218
Property
Parking
- Total spaces: 2
- Parking features: Attached, Garage Door Opener, Garage Faces Rear
- Attached garage spaces: 2
Features
- Patio & porch: Deck, Patio
- Fencing: Privacy
Lot
- Size: 1,117 Square Feet
- Features: City Lot, Corner Lot
Details
- Parcel number: 30440074000000000
Construction
Type & style
- Home type: Townhouse
- Architectural style: Contemporary
- Property subtype: Townhouse
Materials
- Brick
- Roof: Tile
Condition
- Year built: 1986
Utilities & green energy
- Sewer: Public Sewer
- Water: Public
Community & HOA
Community
- Subdivision: Westwood Place
HOA
- Has HOA: Yes
- Services included: Maintenance Structure, Maintenance Grounds, Management, Snow Removal, Trash
- HOA fee: $650 monthly
Location
- Region: Kansas City
Financial & listing details
- Tax assessed value: $426,240
- Annual tax amount: $5,506
- Date on market: 1/19/2024
- Listing terms: Cash,Conventional
- Ownership: Private
Price history
| Date | Event | Price |
|---|---|---|
| 5/22/2024 | Sold | -- |
Source:  Heartland MLS as distributed by MLS GRID #2467917 Report a problem Heartland MLS as distributed by MLS GRID #2467917 Report a problem | ||
| 4/2/2024 | Pending sale | $659,950$293/sqft |
Source: Heartland MLS as distributed by MLS GRID #2467917 Report a problem | ||
| 2/20/2024 | Price change | $659,950-5%$293/sqft |
Source: Heartland MLS as distributed by MLS GRID #2467917 Report a problem | ||
| 1/19/2024 | Listed for sale | $695,000$309/sqft |
Source: Heartland MLS as distributed by MLS GRID #2467917 Report a problem | ||
Public tax history
| Year | Property taxes | Tax assessment |
|---|---|---|
| 2025 | $5,561 +0.1% | $80,985 +15% |
| 2024 | $5,558 +1% | $70,423 |
| 2023 | $5,506 -0.2% | $70,423 +5% |
| 2022 | $5,517 +0.3% | $67,071 |
| 2021 | $5,498 +12.7% | $67,071 +14.1% |
| 2020 | $4,879 +2.1% | $58,768 |
| 2019 | $4,777 | $58,768 +42.7% |
| 2018 | $4,777 +39.8% | $41,179 |
| 2017 | $3,416 +6.5% | $41,179 +2.6% |
| 2016 | $3,207 -0.6% | $40,147 |
| 2014 | $3,226 -39.3% | $40,147 |
| 2013 | $5,318 +0.5% | $40,147 -39% |
| 2012 | $5,293 +0.1% | $65,786 |
| 2011 | $5,287 +0.9% | $65,786 |
| 2010 | $5,242 -3.5% | $65,786 |
| 2009 | $5,434 +0.5% | $65,786 -4% |
| 2008 | $5,408 +3% | $68,528 |
| 2007 | $5,248 +0% | $68,528 +4% |
| 2006 | $5,248 +3.5% | $65,892 |
| 2005 | $5,068 +0.1% | $65,892 +2% |
| 2004 | $5,064 +95.7% | $64,600 -13.6% |
| 2003 | $2,587 +0.3% | $74,792 +129.6% |
| 2002 | $2,581 -0.2% | $32,574 |
| 2001 | $2,587 | $32,574 |
Find assessor info on the county website
Neighborhood: West Plaza
Nearby homes
- $190,2002 bd1 ba849 sqft1111 W 47th St #1, Kansas City, MO 64112Off Market

- $297,2002 bd1 ba-- sqft1111 W 46th #1 St, Kansas City, MO 64112Off Market
- $--2 bd3 ba2.1k sqft1109 W 47th St APT B, Kansas City, MO 64112Sold

- $404,9002 bd2 ba2k sqft1109 W 47th St APT A, Kansas City, MO 64112Off Market
- $559,6002 bd3 ba2.1k sqft1109 W 47th St, Kansas City, MO 64112Off Market
- $358,9002 bd2 ba1.9k sqft1107 W 47th St APT A, Kansas City, MO 64112Off Market
- $503,1002 bd3 ba2.3k sqft1107 W 47th St APT B, Kansas City, MO 64112Off Market
- $248,7002 bd3 ba-- sqft1105 W 47th St, Kansas City, MO 64112Off Market
Nearby schools
GreatSchools rating
- 3/10Primitivo Garcia Elementary SchoolGrades: PK-6Distance: 3.6 mi
- 2/10Central Middle SchoolGrades: 7-8Distance: 3.7 mi
- 1/10Central High SchoolGrades: 9-12Distance: 3.6 mi
Get a cash offer in 3 minutes
Find out how much your home could sell for in as little as 3 minutes with a no-obligation cash offer.
Estimated market value
$618,800
Get a cash offer in 3 minutes
Find out how much your home could sell for in as little as 3 minutes with a no-obligation cash offer.
Estimated market value
$618,800
- Missouri
- Jackson County
- Kansas City
- 64112
- West Plaza
- 1111 W 47th St
Nearby cities
Nearby neighborhoods
Nearby zip codes
Other Kansas City Topics
