Skip main navigation
For sale
  • $504,999

    1111 W 500 S, Layton, UT 84041

    6beds
    2,348sqft
    : 
    $2,953/mo
    Get pre-qualified
    Single Family Residence
    Built in 1983
    0.29 Acres Lot
    $501,000 Zestimate®
    $215/sqft
    $-- HOA

    What's special

    Extra-deep rv parkingNew flooringFully functional salon
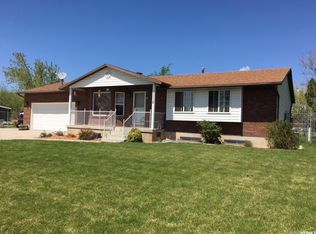
    Set beneath the mountains in Layton, this spacious 5-bedroom, 2-bathroom home offers 2,348 square feet across two thoughtfully finished levels. The main floor spans 1,161 square feet and features an updated kitchen with quartz countertops and new flooring, creating a fresh, move-in-ready feel. Downstairs, the 1,187-square-foot basement offers additional living space along with a 3/4 bathroom, plus salon equipment that is negotiable with the sale - a rare bonus for anyone looking to run a business from home (fully functional salon). This room can easily be converted back to a bedroom, bringing the total bedroom count to 6 .All appliances are included, even the washer and dryer, making this a truly move-in-ready opportunity. Outside, the 0.29-acre lot is built for storage and hobbies alike, with a 2-car garage, extra-deep RV parking, and two storage sheds, one of which is wired with power. A swing set is also included. Enjoy mountain views right from the property, all with no HOA to worry about. Conveniently located in Layton with easy access to area parks, trails, shopping, and dining, plus a quick connection to I-15 for commuting throughout Davis County. Priced at $504,999, this home combines everyday functionality with room to grow. Schedule a showing today.
    30 days
    |
    559
    |
    34
    |

    Zillow last checked:

    Listing updated:

    Listed by:

    Michael McPhie 801-556-4513,

    Equity Real Estate (Advantage),

    Faith McPhie,

    Equity Real Estate (Advantage)

    Source: UtahRealEstate.com,MLS#: 2173152MLS Logo

      Facts & features

      Interior

      Bedrooms & bathrooms
      • Bedrooms: 6
      • Bathrooms: 2
      • Full bathrooms: 1
      • 3/4 bathrooms: 1
      • Main level bedrooms: 3
      Rooms
      • Room types: Updated Kitchen
      Primary bedroom
      • Level: First
      Heating
      • Forced Air, Central
      Cooling
      • Central Air
      Appliances
      • Included: Dryer, Microwave, Refrigerator, Washer, Water Softener Owned, Disposal, Gas Range, Free-Standing Range
      Features
      • Flooring: Carpet, Laminate, Vinyl
      • Windows: Drapes, Double Pane Windows
      • Basement: Full
      • Number of fireplaces: 2
      • Fireplace features: Wood Burning Stove
      Interior area
      • Total structure area: 2,348
      • Total interior livable area: 2,348 sqft
      • Finished area above ground: 1,161
      • Finished area below ground: 1,127

      Property

      Parking
      • Total spaces: 2
      • Parking features: Secured, RV Access/Parking, Secured Parking
      • Attached garage spaces: 2
      Features
      • Stories: 2
      • Patio & porch: Covered, Covered Patio
      • Exterior features: Swing Set
      • Fencing: Full
      • Has view: Yes
      • View description: Mountain(s)
      Lot
      • Size: 0.29 Acres
      • Features: Curb & Gutter, Sprinkler: Auto-Full
      • Topography: Terrain
      • Residential vegetation: Landscaping: Full
      Details
      • Additional structures: Outbuilding
      • Parcel number: 110820028
      • Zoning: RES
      • Zoning description: Single-Family

      Construction

      Type & style
      • Home type: SingleFamily
      • Architectural style: Rambler/Ranch
      • Property subtype: Single Family Residence
      Materials
      • Brick
      • Roof: Asphalt
      Condition
      • Blt./Standing
      • New construction: No
      • Year built: 1983
      • Major remodel year: 2020

      Utilities & green energy

      • Sewer: Public Sewer, Sewer: Public
      • Water: Culinary
      • Utilities for property: Natural Gas Connected, Electricity Connected, Sewer Connected, Water Connected

      Community & HOA

      Community
      • Features: Sidewalks
      • Security: Video Door Bell(s)
      HOA
      • Has HOA: No
      Location
      • Region: Layton

      Financial & listing details

      • Price per square foot: $215/sqft
      • Tax assessed value: $441,000
      • Annual tax amount: $2,531
      • Date on market: 7/20/2026
      • Listing terms: Cash,Conventional,FHA,VA Loan
      • Inclusions: Dryer, Microwave, Range, Refrigerator, Swing Set, Washer, Water Softener: Own, Wood Stove, Video Door Bell(s)
      • Acres allowed for irrigation: 0
      • Electric utility on property: Yes
      • Road surface type: Paved

        Estimated market value

        $501,000

        $476,000 - $526,000

        $2,501/mo

        Price history

        DateEventPrice
        7/20/2026Listed for sale$504,999+80.4%$215/sqft
        Source: UtahRealEstate.com #2173152 Report a problem
        7/17/2018Listing removed$279,900$119/sqft
        Source: Brough Realty #1538480 Report a problem
        7/9/2018Listed for sale$279,900$119/sqft
        Source: Brough Realty #1538480 Report a problem

        Public tax history

        YearProperty taxesTax assessment
        2024$2,294 +3.3%$441,000 +6.5%
        2023$2,221 -8.1%$414,000 -7%
        2022$2,418 +13.7%$445,000 +38.6%
        2021$2,127 +10.4%$321,000 +15.1%
        2020$1,927 +13.8%$279,000 +6.1%
        2019$1,693 $263,000 +9.1%
        2018$1,693 +12.7%$241,000 +118.4%
        2016$1,502 $110,330 +9.3%
        2015$1,502 +0.1%$100,925 -5.6%
        2014$1,500 $106,947 +8.8%
        2013$1,500 +4%$98,261 +3%
        2012$1,443 +1.1%$95,386
        2011$1,426 +3.8%$95,386 -6%
        2010$1,374 +19.6%$101,475 +10.3%
        2009$1,149 -0.2%$91,961 -5%
        2008$1,152 +7.3%$96,800 +15.9%
        2007$1,073 +15.1%$83,531 +12.6%
        2006$932 -4.9%$74,200
        2005$980 $74,200
        2004-- $74,200 +4.4%
        2003$947 +11.1%$71,060 +7.1%
        2002$853 +0.1%$66,320
        2001$852 +7.9%$66,320 +7.5%
        2000$790 $61,680
        Find assessor info on the county website

        Monthly payment

        Est. payment

        Payment breakdown

        Explore the cost of this home by adjusting the details. Changes won't be saved.
        All calculations are estimates and provided by Zillow, Inc. for informational purposes only. Actual amounts may vary.
        HOA fees may include property taxes on listings classified as Co-Ops. Contact the listing agent and/or owner for fee details.
        See how much you could borrow to make a competitive offer.

        Climate risks

        Neighborhood: 84041

        Getting around

        24 / 100
        Car-Dependent
        25 / 100
        Some Transit
        49 / 100
        Somewhat Bikeable

        Nearby schools

        GreatSchools rating
        Schools provided by the listing agent
        • Elementary: Heritage
        • Middle: Centennial
        • High: Layton
        • District: Davis

        Source: UtahRealEstate.com. This data may not be complete. We recommend contacting the local school district to confirm school assignments for this home.

        A local agent can set up tours, give advice and negotiate with sellers.

        Browse local experts

        Similar homes