Skip main navigation
Active
  • $1,750,000

    1111 W Annie St, Austin, TX 78704

    6beds
    3,119sqft
    : 
    Loading
    Get pre-qualified
    Single Family Residence
    Built in 2024
    0.34 Acres Lot
    $1,686,600 Zestimate®
    $561/sqft
    $-- HOA

    What's special

    Modern comfortFenced yardAbundant natural lightSoaring ceilingsLarge center islandAmple storageTimeless character
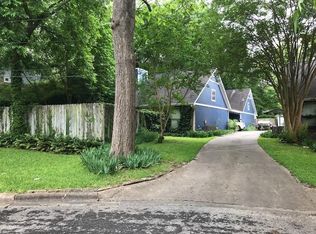
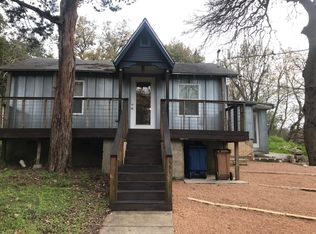
    Step inside this fully rented 78704 duplex and discover a home that blends timeless character with modern comfort in one of the city’s most sought-after locations. These thoughtfully designed floor plans welcome you with abundant natural light, soaring ceilings, an open-concept layout, and a spacious kitchens featuring a large center island, double vanity finishes, and ample storage. Each unit showcases 3 bedrooms, 3 bathrooms, and spacious living areas. This opportunity offers exceptional flexibility for multigenerational living, entertaining, or working from home. Nestled in the heart of the highly desirable Bouldin Creek neighborhood, this property places you just minutes from South Congress, Downtown Austin, Zilker Park, and some of the city’s best dining, shopping, and entertainment destinations. Enjoy private balconies overlooking mature trees, a fenced yard, and the rare opportunity to own property in one of Austin’s most vibrant and in demand zip codes. Rent is $10,000/mo, for rent roll call or text listing agent.
    25 days
    |
    719
    |
    37
    |

    Likely to sell faster than

    Zillow last checked:

    Listing updated:

    Listed by:

    Eduardo Duran (512) 788-9495,

    Realty of America, LLC (512) 788-9495,

    Juan Sanchez (512) 919-0297,

    Realty of America, LLC

    Source: Unlock MLS,MLS#: 5848378MLS Logo

    Loading...

      Facts & features

      Interior

      Bedrooms & bathrooms
      • Bedrooms: 6
      • Bathrooms: 6
      • Full bathrooms: 6
      • Main level bedrooms: 2
      Heating
      • Central
      Cooling
      • Central Air
      Appliances
      • Included: Dishwasher, Oven, Range, RNGHD, Refrigerator
      Features
      • Ceiling Fan(s), Double Vanity, Kitchen Island, Open Floorplan, Storage
      • Flooring: Concrete, Tile
      • Windows: Blinds
      • Number of fireplaces: 1
      • Fireplace features: Living Room
      Interior area
      • Total interior livable area: 3,119 sqft

      Property

      Parking
      • Total spaces: 2
      • Parking features: Attached, Garage
      • Attached garage spaces: 2
      Accessibility
      • Accessibility features: None
      Features
      • Levels: Two
      • Stories: 2
      • Patio & porch: None
      • Exterior features: Balcony
      • Pool features: None
      • Fencing: Back Yard, Front Yard
      • Has view: Yes
      • View description: Trees/Woods
      • Waterfront features: None
      Lot
      • Size: 0.34 Acres
      • Features: Trees-Small (Under 20 Ft)
      Details
      • Additional structures: See Remarks
      • Parcel number: 04000409020000
      • Special conditions: Standard

      Construction

      Type & style
      • Home type: SingleFamily
      • Property subtype: Single Family Residence
      Materials
      • Foundation: Slab
      • Roof: Metal
      Condition
      • See Remarks
      • New construction: No
      • Year built: 2024

      Utilities & green energy

      • Sewer: Public Sewer
      • Water: Public
      • Utilities for property: Cable Available, Electricity Available, Natural Gas Available

      Community & HOA

      Community
      • Features: None
      • Subdivision: Bouldin James E Add
      HOA
      • Has HOA: Yes
      • Services included: See Remarks
      • HOA fee: $250 see remarks
      • HOA name: Annie Street Condominiums
      Location
      • Region: Austin

      Financial & listing details

      • Price per square foot: $561/sqft
      • Tax assessed value: $1,982,594
      • Annual tax amount: $22,746
      • Date on market: 6/12/2026
      • Listing terms: Cash,Conventional,FHA,VA Loan
      • Electric utility on property: Yes

        Estimated market value

        $1,686,600

        $1.60M - $1.77M

        $7,101/mo

        Price history

        DateEventPrice
        6/12/2026Listed for sale$1,750,000$561/sqft
        Source: Unlock MLS #5848378 Report a problem
        9/13/2024Listing removed$6,000$2/sqft
        Source: Zillow Rentals Report a problem
        7/7/2024Listed for rent$6,000$2/sqft
        Source: Zillow Rentals Report a problem

        Public tax history

        YearProperty taxesTax assessment
        2025$38,936 +70.5%$1,902,568 +65.1%
        2024$22,842 +2.6%$1,152,589 -14.3%
        2023$22,254 -16.2%$1,345,106
        2022$26,565 $1,345,106 +49.1%
        2021-- $902,300 +28.4%
        2020$15,645 +3.8%$702,600
        2019$15,070 -12.4%$702,600 0%
        2018$17,200 $702,665 -9.6%
        2017$17,200 +47.2%$776,900 +6.8%
        2016$11,681 $727,580 -12.1%
        2015$11,681 $828,158 +68.7%
        2014$11,681 $490,853 -6.4%
        2013-- $524,588 +27.4%
        2012-- $411,734
        2011-- $411,734
        2010-- $411,734
        2009-- $411,734 +36%
        2007-- $302,786 +422%
        2006-- $58,000

        Find assessor info on the county website

        Monthly payment

        Est. payment

        Payment breakdown

        Explore the cost of this home by adjusting the details. Changes won't be saved.
        All calculations are estimates and provided by Zillow, Inc. for informational purposes only. Actual amounts may vary.
        HOA fees may include property taxes on listings classified as Co-Ops. Contact the listing agent and/or owner for fee details.
        Mortgage interest rates are dependent on a number of factors, including credit score, down payment, and repayment length. Interest rate data provided by Zillow Group Marketplace, Inc. as of 1/1/1970 from various mortgage lenders with which we have lead or other similar arrangements; the Estimated Payment is an average of those rates.
        See how much you could borrow to make a competitive offer.

        Climate risks

        Neighborhood: Bouldin Creek

        Getting around

        82 / 100
        Very Walkable
        50 / 100
        Good Transit
        71 / 100
        Very Bikeable

        Nearby schools

        GreatSchools rating
        Schools provided by the listing agent
        • Elementary: Becker
        • Middle: Lively
        • High: Travis
        • District: Austin ISD

        Source: Unlock MLS. This data may not be complete. We recommend contacting the local school district to confirm school assignments for this home.

        A local agent can set up tours, give advice and negotiate with sellers.

        A local lender can help you make sure your offer is ready when you are.

        Browse local experts

        Similar homes

        Skip to the end of the carouselSkip to the beginning of the carousel