Skip main navigation
Closed
  • $320,000

    1111 W Jefferson Blvd, Fort Wayne, IN 46802

    2beds
    1,623sqft
    Single Family Residence
    Built in 1876
    3,149.39 Square Feet Lot
    $337,200 Zestimate®
    $--/sqft
    $1,608 Estimated rent

    Home value

    $337,200

    $320,000 - $354,000

    $1,608/mo

    Zestimate® history
    Loading
    Loading...

    Owner options

    List your home for rent

    $1,608/mo

    Rent Zestimate®

    Find your next renter with Zillow Rental Manager. Plus, with online applications, you can quickly screen prospective tenants – for free.

    Learn more

    $1,608/mo

    Rent Zestimate®

    Refinance and save

    $1,950/mo

    Est. payment

    Refinancing to a lower rate could help reduce your monthly payments and save thousands over the life of the loan.

    See today's rates

    $1,950/mo

    Est. payment

    Explore your selling options

    Work with a Zillow partner agent

    Leverage their expertise and Zillow's premium Showcase listings to get your home seen by more buyers.

    Get started

    List with your own agent

    Get your home in front of millions of buyers by listing it on Zillow.

    Learn how to do it

    Sell it yourself

    Take full control of how buyers see your home on Zillow by listing For Sale by Owner (FSBO).

    List your home

    What's special

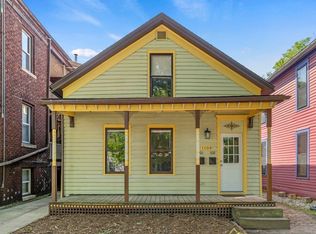
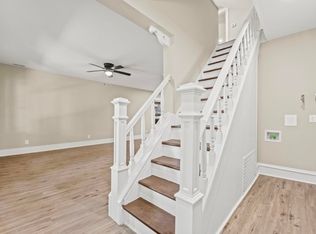
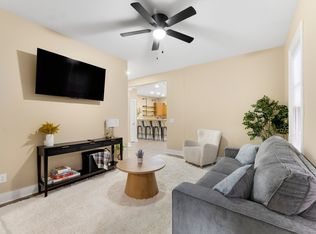
    *48 Hr First Right Contingency* Freshly Updated and Ready For A New Owner! Welcome to this enchanting historic painted lady in highly sought-after West Central * Now available for sale with immediate possession! This two-story gem has undergone a complete and meticulous renovation, both inside and out, offering a perfect blend of timeless charm and modern amenities. Improvements include fully updated plumbing & electrical throughout, beautifully restored & operable windows w/efficient storm windows, newer furnace with Aprilaire whole home steam humidifier, newer AC unit & restored hardwood flooring. Custom kitchen featuring high end appliances, built-in wine fridge, stainless hood vent, unique COPPER & butcher block countertops & a stunning copper farmhouse sink. Fully SMART Nest home: NEST App operated thermostat, fire alarms & door locks * Gem Stone Lighting system on the front of the home with interchangeable light displays for every Holiday & mood! Rare privacy fenced backyard & detached garage * GE lockers, Yale doorbell, Nest Thermostat and built in exterior LED light system stay with the home. Walking distance to GE, Downtown, Restaurants & Tin Caps!

    Zillow last checked:

    Listing updated:

    Listed by:

    Jessica Arnold Home:260-460-7590,

    North Eastern Group Realty

    Bought with:

    Jessica Arnold, RB14047089

    North Eastern Group Realty

    Source: IRMLS,MLS#: 202411554MLS Logo

    Facts & features

    Interior

    Bedrooms & bathrooms
    • Bedrooms: 2
    • Bathrooms: 2
    • Full bathrooms: 2
    Bedroom 1
    • Level: Upper
    Bedroom 2
    • Level: Upper
    Dining room
    • Level: Main
    • Area: 169
    • Dimensions: 13 x 13
    Kitchen
    • Level: Main
    • Area: 240
    • Dimensions: 15 x 16
    Living room
    • Level: Main
    • Area: 210
    • Dimensions: 15 x 14
    Heating
    • Natural Gas, Forced Air
    Cooling
    • Central Air
    Appliances
    • Included: Disposal, Range/Oven Hk Up Gas/Elec, Dishwasher, Microwave, Refrigerator, Washer, Gas Cooktop, Exhaust Fan, Washer/Dryer Stacked, Gas Oven, Gas Range, Gas Water Heater
    • Laundry: Electric Dryer Hookup, Main Level, Washer Hookup
    Features
    • Bar, Breakfast Bar, Bookcases, Ceiling-9+, Ceiling Fan(s), Walk-In Closet(s), Eat-in Kitchen, Kitchen Island, Open Floorplan, Pantry, Split Br Floor Plan, Tub/Shower Combination, Great Room
    • Flooring: Hardwood, Carpet, Tile
    • Windows: Storm Windows, Window Treatments
    • Basement: Partial,Block
    • Attic: Storage
    • Has fireplace: No
    Interior area
    • Total structure area: 1,863
    • Total interior livable area: 1,623 sqft
    • Finished area above ground: 1,623
    • Finished area below ground: 0

    Property

    Parking
    • Total spaces: 1
    • Parking features: Attached, Garage Door Opener
    • Attached garage spaces: 1
    Accessibility
    • Accessibility features: Chair Rail
    Features
    • Levels: Two
    • Stories: 2
    • Patio & porch: Deck Covered, Patio
    • Fencing: Full,Privacy
    Lot
    • Size: 3,149 sqft
    • Dimensions: 21x150
    • Features: Level, Historic Designation, City/Town/Suburb, Historic District, Landscaped
    Details
    • Parcel number: 021210236006.000074
    • Zoning: R1

    Construction

    Type & style
    • Home type: SingleFamily
    • Architectural style: Traditional,Shotgun
    • Property subtype: Single Family Residence
    Materials
    • Wood Siding
    • Roof: Shingle
    Condition
    • New construction: No
    • Year built: 1876

    Utilities & green energy

    • Sewer: City
    • Water: City, Fort Wayne City Utilities
    Green energy
    • Energy efficient items: Appliances, HVAC

    Community & neighborhood

    Security
    • Security features: Security System
    Location
    • Region: Fort Wayne
    • Subdivision: West Central

    Other

    Other facts
    • Listing terms: Cash,Conventional,FHA,VA Loan

    Price history

    DateEventPrice
    7/19/2024Sold$320,000+0%
    Source: IRMLS #202411554 Report a problem
    4/8/2024Listed for sale$319,900+1.3%
    Source: IRMLS #202411554 Report a problem
    2/28/2024Listing removed$315,900
    Source: IRMLS #202326256 Report a problem
    1/5/2024Price change$315,900+0.3%
    Source: IRMLS #202326256 Report a problem
    10/13/2023Price change$314,900-6%
    Source: IRMLS #202326256 Report a problem
    7/26/2023Listed for sale$335,000-4%
    Source: IRMLS #202326256 Report a problem
    6/15/2023Listing removed$349,000
    Source: IRMLS #202305636 Report a problem
    5/31/2023Price change$349,000-1.7%
    Source: IRMLS #202305636 Report a problem
    4/28/2023Price change$355,000-4.1%
    Source: IRMLS #202305636 Report a problem
    4/10/2023Price change$370,000-4.9%
    Source: IRMLS #202305636 Report a problem
    2/28/2023Listed for sale$389,000+74.4%
    Source: IRMLS #202305636 Report a problem
    4/1/2019Listing removed$3,000$2/sqft
    Source: Keller Williams Fort Wayne #201831800 Report a problem
    7/21/2018Price change$3,000+242.9%$2/sqft
    Source: Keller Williams Fort Wayne #201831800 Report a problem
    7/19/2018Listed for rent$875+17.4%$1/sqft
    Source: Keller Williams Fort Wayne #201831800 Report a problem
    6/29/2018Sold$223,000-3%$137/sqft
    Source: Agent Provided Report a problem
    5/14/2018Price change$229,900-5.7%$142/sqft
    Source: CENTURY 21 Bradley Realty, Inc. #201816899 Report a problem
    4/27/2018Listed for sale$243,900-9.6%$150/sqft
    Source: CENTURY 21 Bradley Realty, Inc #201816899 Report a problem
    2/21/2018Listing removed$269,900$166/sqft
    Source: CENTURY 21 Bradley Realty, Inc. #201804198 Report a problem
    2/5/2018Listed for sale$269,900$166/sqft
    Source: CENTURY 21 Bradley Realty, Inc #201804198 Report a problem
    4/8/2014Listing removed$745
    Source: AllianceFortWayne.Com Report a problem
    1/22/2014Listed for rent$745
    Source: AllianceFortWayne.Com Report a problem

    Public tax history

    YearProperty taxesTax assessment
    2025$2,841 +7.8%$261,800 +5.4%
    2024$2,635 +2.1%$248,300 +7.1%
    2023$2,580 +9.6%$231,900 +1.2%
    2022$2,355 +5%$229,100 +8.9%
    2021$2,242 +11.2%$210,400 +2.8%
    2020$2,016 +53.2%$204,700 +10.1%
    2019$1,316 +52.3%$185,900 +51.8%
    2018$864 $122,500 +33%
    2017-- $92,100 +22.3%
    2016$166 $75,300
    2014$166 -80%--
    2013$830 +400.2%$40,000 +381.9%
    2011$166 $8,300 -3.5%
    2010-- $8,600 -64.8%
    2007-- $24,400 -45.2%
    2005-- $44,500
    2004-- $44,500 +202.7%
    2001-- $14,700

    Find assessor info on the county website

    Neighborhood: West Central

    Nearby schools

    GreatSchools rating
    Schools provided by the listing agent
    • Elementary: Washington
    • Middle: Kekionga
    • High: Wayne
    • District: Fort Wayne Community

    Source: IRMLS. This data may not be complete. We recommend contacting the local school district to confirm school assignments for this home.

    Get pre-qualified for a loan
    At Zillow Home Loans, we can pre-qualify you in as little as 5 minutes with no impact to your credit score.

    An equal housing lender. NMLS #10287.

    Sell for more on Zillow
    Get a Zillow Showcase℠ listing at no additional cost and you could sell for .
    $337,200
    2% more
    +$6,744
    With Zillow Showcase(estimated)
    $343,944