Skip main navigation
Sold for $555,000
  • $555,000

    1111 W Kennewick Ave, Kennewick, WA 99336

    3beds
    3,424sqft
    Single Family Residence
    Built in 1935
    0.56 Acres Lot
    $583,000 Zestimate®
    $162/sqft
    $2,517 Estimated rent

    Home value

    $583,000

    $554,000 - $618,000

    $2,517/mo

    Zestimate® history
    Loading
    Loading...

    Owner options

    List your home for rent

    $2,517/mo

    Rent Zestimate®

    Find your next renter with Zillow Rental Manager. Plus, with online applications, you can quickly screen prospective tenants – for free.

    Learn more

    $2,517/mo

    Rent Zestimate®

    Refinance and save

    $3,346/mo

    Est. payment

    Refinancing to a lower rate could help reduce your monthly payments and save thousands over the life of the loan.

    See today's rates

    $3,346/mo

    Est. payment

    Explore your selling options

    Work with a Zillow partner agent

    Leverage their expertise and Zillow's premium Showcase listings to get your home seen by more buyers.

    Get started

    List with your own agent

    Get your home in front of millions of buyers by listing it on Zillow.

    Learn how to do it

    Sell it yourself

    Take full control of how buyers see your home on Zillow by listing For Sale by Owner (FSBO).

    List your home

    What's special

    Open patioGas fireplaceRv parkingSpacious laundry roomSpacious kitchenOriginal tile workPeaked beamed ceiling
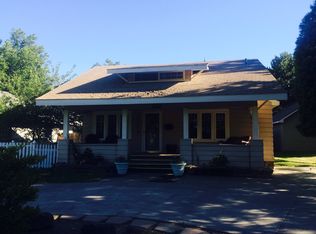
    MLS# 269854 Kennewick Avenue's famous Texaco house is for sale. There is nothing like this property, with 3 garages, enough to park 6 cars, and 3716 square feet, on .56 of an acre. This home is anything but boring. You'll love the grand front entrance! The spacious kitchen has plenty of cabinetry, and flows into the adjacent breakfast room with its' peaked beamed ceiling and indoor barbeque. The home has a beautiful formal dining room complete with original built in cabinet. This leads to the large living room, with a one of a kind gas fireplace, faced by the previous owner, with petrified wood. The living room has an adjacent sunroom or office, with a beamed ceiling and French doors. There is new carpet through the living area, as well as fresh exterior paint, and a new HVAC system. The home was built in 1935. Come see the original leaded glass windows, brick archways, coved ceilings, and interior doors. With 3 bedrooms on the main floor, as well as a full bath, living is convenient and comfortable. The full basement has room for anything you can imagine. You'll appreciate the second bathroom, with original tile work, a spacious laundry room complete with a laundry chute, extra large shelved storage closet, and an extra room perfect for collections/crafting or a convenient home office. The home has the luxury of shade trees, an apricot tree, fenced back yard, open patio, the original carriage house, and a carport. There is definitely room for RV parking. The home is currently on city water and sewer, but has the bonus of having a well on the property. If all of this wasn't enough, the home has an attic as well, with potential to add square footage. Who knows when or if this will go back on the market in your life time. Come and see, you'll want to stay!

    Zillow last checked:

    Listing updated:

    Listed by:

    Kathleen Yale 509-591-8770,

    Powell Real Estate Group,

    Chris Powell 509-542-7888,

    Powell Real Estate Group

    Bought with:

    Jed Morris, 109403

    Windermere Group One/Tri-Cities

    Source: PACMLS,MLS#: 269854MLS Logo

    Facts & features

    Interior

    Bedrooms & bathrooms
    • Bedrooms: 3
    • Bathrooms: 2
    • Full bathrooms: 1
    • 3/4 bathrooms: 1
    Heating
    • Furnace
    Cooling
    • Central Air
    Appliances
    • Included: Cooktop, Dishwasher, Dryer, Disposal, Oven, Refrigerator, Washer, Water Heater
    • Laundry: Laundry Chute, Sink
    Features
    • Coved Ceiling(s), Vaulted Ceiling(s), Storage, Ceiling Fan(s)
    • Flooring: Carpet, Tile, Vinyl
    • Windows: Windows - Metal, Wood Frames
    • Basement: Yes
    • Number of fireplaces: 1
    • Fireplace features: 1, Gas, Masonry, Living Room
    Interior area
    • Total structure area: 3,424
    • Total interior livable area: 3,424 sqft

    Property

    Parking
    • Total spaces: 6
    • Parking features: Detached, Garage Door Opener, Off Street, RV Parking - Open, Workshop
    • Has garage: Yes
    Features
    • Levels: 1 Story w/Basement
    • Stories: 1
    • Patio & porch: Patio/Open
    • Exterior features: Irrigation
    • Fencing: Fenced
    Lot
    • Size: 0.56 Acres
    • Features: Located in City Limits, Fruit Trees, Corner Lot
    Details
    • Additional structures: Shop, Storage
    • Parcel number: 101892070034002
    • Zoning description: Residential

    Construction

    Type & style
    • Home type: SingleFamily
    • Property subtype: Single Family Residence
    Materials
    • Masonry
    • Roof: Comp Shingle
    Condition
    • Existing Construction (Not New)
    • New construction: No
    • Year built: 1935

    Utilities & green energy

    • Water: Public, Well
    • Utilities for property: Sewer Connected

    Community & neighborhood

    Location
    • Region: Kennewick
    • Subdivision: Olmstd 33, 34

    Other

    Other facts
    • Listing terms: Cash,Conventional,FHA,VA Loan
    • Road surface type: Paved

    Price history

    DateEventPrice
    10/12/2023Sold$555,000-3.5%$162/sqft
    Source: PACMLS #269854 Report a problem
    9/12/2023Pending sale$574,900$168/sqft
    Source: PACMLS #269854 Report a problem
    9/4/2023Price change$574,900-4.2%$168/sqft
    Source: PACMLS #269854 Report a problem
    8/19/2023Price change$599,900-4%$175/sqft
    Source: PACMLS #269854 Report a problem
    8/5/2023Price change$625,000-9.4%$183/sqft
    Source: PACMLS #269854 Report a problem
    7/21/2023Price change$689,990-4.8%$202/sqft
    Source: PACMLS #269854 Report a problem
    7/12/2023Listed for sale$724,990$212/sqft
    Source: PACMLS #269854 Report a problem

    Public tax history

    YearProperty taxesTax assessment
    2024$4,457 +16.8%$556,890 +16.4%
    2023$3,817 +44.3%$478,400 +28.4%
    2022$2,645 -30%$372,510 -3.9%
    2021$3,779 +7.4%$387,540 +10.8%
    2020$3,519 -12.4%$349,690 +6.8%
    2019$4,016 +16%$327,380 +15.8%
    2018$3,463 -5.6%$282,770 +13.4%
    2017$3,669 +12.2%$249,310
    2016$3,271 $249,310 +5.5%
    2015$3,271 +2.2%$236,390 +3%
    2014$3,199 $229,570
    2013$3,199 $229,570
    2012-- $229,570
    2011-- $229,570
    2010-- $229,570 +15.4%
    2009-- $198,930
    2008-- --
    2007-- --
    2006-- --

    Find assessor info on the county website

    Neighborhood: 99336

    Nearby schools

    GreatSchools rating
    Schools provided by the listing agent
    • District: Kennewick

    Source: PACMLS. This data may not be complete. We recommend contacting the local school district to confirm school assignments for this home.

    Get pre-qualified for a loan
    At Zillow Home Loans, we can pre-qualify you in as little as 5 minutes with no impact to your credit score.

    An equal housing lender. NMLS #10287.

    Sell for more on Zillow
    Get a Zillow Showcase℠ listing at no additional cost and you could sell for .
    $583,000
    2% more
    +$11,660
    With Zillow Showcase(estimated)
    $594,660