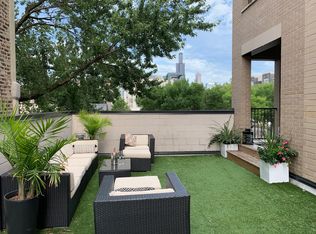
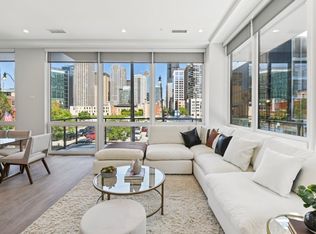
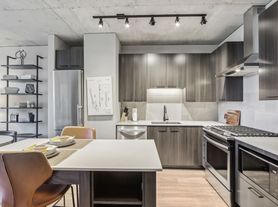
Fulton Market rarely available unique Duplex Up located on restaurant row! This extremely private space is located above a commercial storefront and the only residential unit in the building. Explore all of its unique features as you roam through the property that accentuates its 14 foot ceilings! Custom metal work throughout with floor to ceiling bookcases, closets, and millwork. The main entertaining space boasts double entry, 19 foot ceilings and exposed timber beams. Upstairs (through the spiral staircase) is bedroom one with private new full bath. Pop up the second set of stairs and land in the 2nd primary with en suite bath as well. Both lead to not one but TWO HUGE ROOFDECKS! This is a diamond in the rough expertly located right next to McDonald's HQ, Vans chicago HQ and too many shops and restaurants to list. Central air and heat plus in unit laundry as well - please inquire for more specifics or walk through video.
There are minimum rental requirements including credit score, eviction, criminal and VERIFIABLE paystubs. We use excellent processing companies that can and will detect any fraudulent documents.
Tenant pays electric, gas and cable of their choosing
Apartment for rent
$5,000/moFees may apply
1111 W Randolph St, # 2, Chicago, IL 60607
2beds
2,300sqft
Price may not include required fees and charges. Price shown reflects the lease term provided. Learn more|
Apartment
Available Tue Sep 15 2026
No pets
Air conditioner, central air
In unit laundry
Central, forced air
What's special
Main entertaining spaceFloor to ceiling bookcasesIn unit laundryDouble entryTwo huge roofdecksExposed timber beamsCentral air and heat
- 21 days |
- -- |
- -- |
Zillow last checked:
Listing updated:
Travel times

Let’s turn your rent into credit progress
Build credit history with every on-time payment and get credit for the payment you’re already making.
Facts & features
Interior
Bedrooms & bathrooms
- Bedrooms: 2
- Bathrooms: 3
- Full bathrooms: 2
- 1/2 bathrooms: 1
Heating
- Central, Forced Air
Cooling
- Air Conditioner, Central Air
Appliances
- Included: Dishwasher, Dryer, Washer
- Laundry: In Unit
Features
- Flooring: Hardwood
Interior area
- Total interior livable area: 2,300 sqft
Property
Parking
- Details: Contact manager
Features
- Patio & porch: Patio
Construction
Type & style
- Home type: Apartment
- Property subtype: Apartment
Building
Management
- Pets allowed: No
Community & HOA
Location
- Region: Chicago
Financial & listing details
- Lease term: 1 Year
Nearby apartments for rent

Price history
| Date | Event | Price |
|---|---|---|
| 8/13/2026 | Listed for rent | $5,000+11.1%$2/sqft |
Source: Zillow Rentals Report a problem | ||
| 5/22/2025 | Listing removed | $4,500$2/sqft |
Source: Zillow Rentals Report a problem | ||
| 5/8/2025 | Listed for rent | $4,500+18.4%$2/sqft |
Source: Zillow Rentals Report a problem | ||
| 5/22/2024 | Listing removed | -- |
Source: Zillow Rentals Report a problem | ||
| 4/19/2024 | Price change | $3,800-5%$2/sqft |
Source: Zillow Rentals Report a problem | ||
| 2/5/2024 | Price change | $4,000-11.1%$2/sqft |
Source: Zillow Rentals Report a problem | ||
| 1/4/2024 | Price change | $4,500-10%$2/sqft |
Source: Zillow Rentals Report a problem | ||
| 12/20/2023 | Listed for rent | $5,000$2/sqft |
Source: Zillow Rentals Report a problem | ||
Neighborhood: Fulton Market District
Nearby schools
GreatSchools rating
- 8/10Skinner Elementary SchoolGrades: PK-8Distance: 0.4 mi
- 1/10Wells Community Academy High SchoolGrades: 9-12Distance: 1.3 mi