Skip main navigation
Closed
  • $202,950

    1111 W Royal Oaks Dr, Shoreview, MN 55126

    2beds
    1,006sqft
    Condominium
    Built in 1984
    -- sqft lot
    $207,200 Zestimate®
    $202/sqft
    $1,884 Estimated rent

    Home value

    $207,200

    $186,000 - $230,000

    $1,884/mo

    Zestimate® history
    Loading
    Loading...

    Owner options

    List your home for rent

    $1,884/mo

    Rent Zestimate®

    Find your next renter with Zillow Rental Manager. Plus, with online applications, you can quickly screen prospective tenants – for free.

    Learn more

    $1,884/mo

    Rent Zestimate®

    Refinance and save

    $1,647/mo

    Est. payment

    Refinancing to a lower rate could help reduce your monthly payments and save thousands over the life of the loan.

    See today's rates

    $1,647/mo

    Est. payment

    Explore your selling options

    Work with a Zillow partner agent

    Leverage their expertise and Zillow's premium Showcase listings to get your home seen by more buyers.

    Get started

    List with your own agent

    Get your home in front of millions of buyers by listing it on Zillow.

    Learn how to do it

    Sell it yourself

    Take full control of how buyers see your home on Zillow by listing For Sale by Owner (FSBO).

    List your home

    What's special

    South-facing orientationAttached garage entranceOpen layoutNatural lightOversized windowsAmple closet spaceGranite countertops
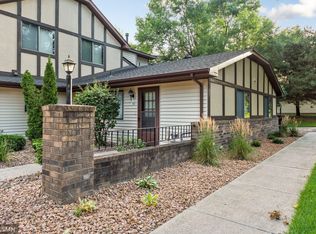
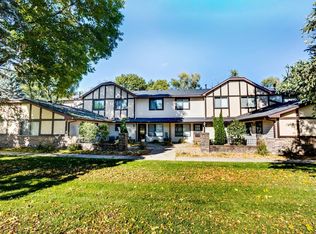
    Exceptional Value in Shoreview’s Sought-After Cherrywood Hills! Don’t wait on this one — this beautifully updated townhome is currently the best value in Shoreview, and an excellent opportunity to own in the ever-popular community. Offering a desirable south-facing orientation, this bright and airy two-story unit is filled with natural light and delivers the perfect blend of comfort, functionality, and style. Step inside to discover a spacious main level that features an open layout designed for both daily living and entertaining. The large living room welcomes you with oversized windows that bring in the sunshine all day long and seamlessly flows into the informal dining area. The kitchen is sure to impress with its granite countertops, upgraded cabinetry, and efficient layout — making meal prep and gatherings a breeze. One of the most convenient features of this home is the attached garage entrance that leads directly into the kitchen, allowing for effortless unloading of groceries and belongings. Also on the main level, you'll find a handy half-bath — ideal for guests or day-to-day use. Upstairs, you’ll find two generously sized bedrooms, both offering ample closet space and natural light. A full bathroom completes the upper level, creating a peaceful and practical living arrangement. This home is not only stylish but has also been thoughtfully maintained and improved over the years. Major updates include: 2024 – New attic insulation for year-round energy efficiency. 2023 – New flooring installed throughout the home for a fresh, modern feel. 2022 – Beautiful granite countertops in the kitchen. 2021 – Fresh interior paint throughout the home. 2020 – New upper kitchen cabinets, new toilets, dishwasher, and stove. Whether you're a first-time buyer, downsizer, or looking for an investment property, this home checks all the boxes. Located close to parks, trails, shopping, dining, and with easy access to major roadways, you’ll love the convenience of this location. This is the one you’ve been waiting for – clean, bright, functional, and move-in ready. Homes in this area and at this price point don’t last long. Schedule your showing today and see the value for yourself!

    Zillow last checked:

    Listing updated:

    Listed by:

    James Sanchez, GRI 612-741-4349,

    White Bear Lake Realty

    Bought with:

    Brigg Backer

    Keller Williams Premier Realty

    Source: NorthstarMLS as distributed by MLS GRID,MLS#: 6749731MLS Logo

    Facts & features

    Interior

    Bedrooms & bathrooms
    • Bedrooms: 2
    • Bathrooms: 2
    • Full bathrooms: 1
    • 1/2 bathrooms: 1
    Bedroom
    • Level: Upper
    • Area: 182 Square Feet
    • Dimensions: 14x13
    Bedroom 2
    • Level: Upper
    • Area: 120 Square Feet
    • Dimensions: 12x10
    Dining room
    • Level: Main
    • Area: 77 Square Feet
    • Dimensions: 11x7
    Kitchen
    • Level: Main
    • Area: 132 Square Feet
    • Dimensions: 12x11
    Living room
    • Level: Main
    • Area: 216 Square Feet
    • Dimensions: 18x12
    Heating
    • Forced Air
    Cooling
    • Central Air
    Appliances
    • Included: Dishwasher, Dryer, Range, Refrigerator, Washer
    • Laundry: Laundry Closet, Upper Level
    Features
    • Basement: None
    • Has fireplace: No
    Interior area
    • Total structure area: 1,006
    • Total interior livable area: 1,006 sqft
    • Finished area above ground: 1,006
    • Finished area below ground: 0

    Property

    Parking
    • Total spaces: 1
    • Parking features: Attached, Asphalt, Shared Driveway
    • Attached garage spaces: 1
    • Has uncovered spaces: Yes
    • Details: Garage Dimensions (10x21)
    Accessibility
    • Accessibility features: None
    Features
    • Levels: Two
    • Stories: 2
    • Pool features: None
    • Fencing: None
    Lot
    • Features: Tree Coverage - Light
    Details
    • Foundation area: 503
    • Parcel number: 033023110146
    • Zoning description: Residential-Single Family

    Construction

    Type & style
    • Home type: Condo
    • Property subtype: Condominium
    • Attached to another structure: Yes
    Materials
    • Roof: Asphalt
    Condition
    • New construction: No
    • Year built: 1984

    Utilities & green energy

    • Electric: Circuit Breakers, Power Company: Xcel Energy
    • Gas: Natural Gas
    • Sewer: City Sewer/Connected
    • Water: City Water/Connected

    Community & HOA

    Community
    • Subdivision: Condo 234 Cherrywood Hills
    HOA
    • Has HOA: Yes
    • Services included: Hazard Insurance, Lawn Care, Maintenance Grounds, Professional Mgmt, Sanitation, Sewer, Snow Removal, Water
    • HOA fee: $350 monthly
    • HOA name: Association Experts
    • HOA phone: 763-515-2360
    Location
    • Region: Shoreview

    Financial & listing details

    • Price per square foot: $202/sqft
    • Tax assessed value: $197,200
    • Annual tax amount: $2,336
    • Date on market: 7/7/2025
    • Cumulative days on market: 8 days
    • Road surface type: Paved

    Price history

    DateEventPrice
    7/28/2025Sold$202,950-1%$202/sqft
    Source: NorthstarMLS as distributed by MLS GRID #6749731 Report a problem
    7/15/2025Pending sale$204,900$204/sqft
    Source: NorthstarMLS as distributed by MLS GRID #6749731 Report a problem
    7/14/2025Price change$204,900-2.4%$204/sqft
    Source: NorthstarMLS as distributed by MLS GRID #6749731 Report a problem
    7/7/2025Listed for sale$209,900-1.9%$209/sqft
    Source: NorthstarMLS as distributed by MLS GRID #6749731 Report a problem
    12/19/2024Listing removed--
    Source: Owner Report a problem
    12/8/2024Listed for sale$214,000+74%$213/sqft
    Source: Owner Report a problem
    9/18/2023Listing removed--
    Source: Zillow Rentals Report a problem
    9/12/2023Listed for rent$1,575$2/sqft
    Source: Zillow Rentals Report a problem
    7/19/2001Sold$123,000$122/sqft
    Source: Public Record Report a problem

    Public tax history

    YearProperty taxesTax assessment
    2025$2,360 +1%$197,200 +0.1%
    2024$2,336 +7.8%$197,100 +2.9%
    2023$2,166 -1.2%$191,500 +4.2%
    2022$2,192 +7.1%$183,800 +8.9%
    2021$2,046 +6.5%$168,800 +4.2%
    2020$1,922 +51.8%$162,000 +20.8%
    2019$1,266 $134,100
    2018$1,266 -3.7%$134,100 +20.6%
    2017$1,314 $111,200
    2016$1,314 +7.5%--
    2015$1,222 +11.3%$101,200
    2014$1,098 -8.7%--
    2013$1,202 +6.4%--
    2012$1,130 -2.4%--
    2011$1,158 --
    2010-- --
    2009$1,588 +6.6%--
    2008$1,490 +8%--
    2007$1,380 +23.9%--
    2006$1,114 +19.8%--
    2005$930 +10.5%--
    2004$842 +26.8%--
    2003$664 +0.9%--
    2002$658 -13.4%--
    2001$760 +18.8%--
    2000$640 --
    Find assessor info on the county website

    Neighborhood: 55126

    Nearby schools

    GreatSchools rating
    Get a cash offer in 3 minutes
    Find out how much your home could sell for in as little as 3 minutes with a no-obligation cash offer.
    Estimated market value
    $207,200
    Get a cash offer in 3 minutes
    Find out how much your home could sell for in as little as 3 minutes with a no-obligation cash offer.
    Estimated market value
    $207,200