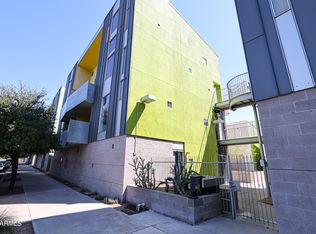
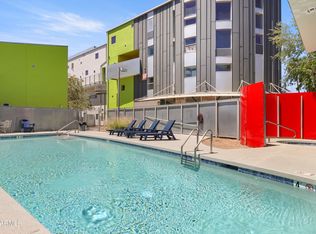
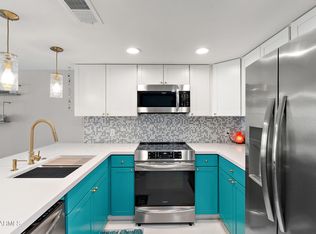
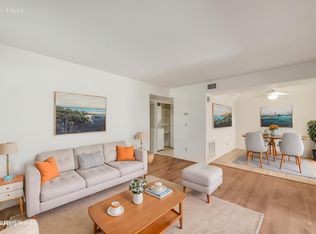
**ATTENTION INVESTORS! Tenant occupied at $2,500 per month through 7/31/27!** All furniture included in sale! New water heater (2025)! The modern kitchen boasts a sleek SS fridge and dark gray cabinets. The primary bedroom features a huge walk-in closet! Step outside to the relaxing balcony retreat. Inside laundry room! The community, designed by architect Will Bruder, offers amenities such as a beautiful community pool & spa, BBQ, private gym, gated underground parking & pedestrian entry. Large gated storage unit included in parking garage! Located near ASU Tempe Campus, Mill Ave's vibrant entertainment & dining scene, Whole Foods, Sky Harbor Airport, & major freeways 202, 143, and I-10. HOA ALLOWS STR & includes water, sewer, & trash!
For sale
Price cut: $10K (8/26)
$290,000
1111 W UNIVERSITY Drive #2012, Tempe, AZ 85281
1beds
896sqft
Condominium
Built in 2005
-- sqft lot
$-- Zestimate®
$324/sqft
$559/mo HOA
What's special
Inside laundry roomGated underground parkingRelaxing balcony retreat
- 30 days
- 241
- 10
Zillow last checked:
Listing updated:
Listed by:
Nicole Courtney Kowal 480-705-9600,
Weichert, Realtors - Courtney Valleywide
Source: ARMLS,MLS#: 7065309
Facts & features
Interior
Bedrooms & bathrooms
- Bedrooms: 1
- Bathrooms: 1
- Full bathrooms: 1
Heating
- Electric
Cooling
- Central Air, Ceiling Fan(s), Programmable Thmstat
Appliances
- Included: Washer/Dryer Stacked, Dryer, Washer, Refrigerator, Built-in Microwave, Dishwasher, Disposal, Electric Oven, Electric Cooktop
- Laundry: Inside
Features
- High Speed Internet, Eat-in Kitchen, 9+ Flat Ceilings, No Interior Steps, Full Bth Master Bdrm
- Flooring: Carpet, Tile
- Windows: Mechanical Sun Shds
- Has basement: No
- Has fireplace: No
- Furnished: Yes
- Common walls with other units/homes: Two Common Walls,Neighbor Below,Neighbor Above,End Unit
Interior area
- Total structure area: 896
- Total interior livable area: 896 sqft
Property
Parking
- Total spaces: 1
- Parking features: Gated, Garage Door Opener, Storage, Assigned, Community Structure
- Garage spaces: 1
Features
- Stories: 3
- Patio & porch: Covered
- Exterior features: Balcony, Storage
- Spa features: None
- Fencing: Other
Lot
- Size: 90 Square Feet
- Features: None
Details
- Parcel number: 12461191
Construction
Type & style
- Home type: Condo
- Architectural style: Contemporary
- Property subtype: Condominium
- Attached to another structure: Yes
Materials
- Painted, Block
- Roof: Built-Up,Foam
Condition
- Year built: 2005
Details
- Builder name: BECK DEVELOPMENT
Utilities & green energy
- Sewer: Public Sewer
- Water: City Water
Community & HOA
Community
- Features: Pool, Gated, Community Spa, Community Spa Htd, Near Light Rail Stop, Near Bus Stop, Biking/Walking Path, Fitness Center
- Security: Fire Sprinkler System
- Subdivision: VALE CONDOMINIUMS
HOA
- Has HOA: Yes
- Services included: Insurance, Sewer, Maintenance Grounds, Trash, Water, Maintenance Exterior
- HOA fee: $559 monthly
- HOA name: Vale Condominium
- HOA phone: 602-437-4777
Location
- Region: Tempe
Financial & listing details
- Price per square foot: $324/sqft
- Tax assessed value: $252,600
- Annual tax amount: $1,669
- Date on market: 8/11/2026
- Cumulative days on market: 30 days
- Listing terms: Cash,Conventional,1031 Exchange,VA Loan
- Ownership: Condominium
Estimated market value
Not available
Estimated sales range
Not available
Not available
Price history
| Date | Event | Price |
|---|---|---|
| 8/26/2026 | Price change | $290,000-3.3%$324/sqft |
Source:  ARMLS #7065309 Report a problem ARMLS #7065309 Report a problem | ||
| 8/11/2026 | Listed for sale | $300,000-4.8%$335/sqft |
Source: ARMLS #7065309 Report a problem | ||
| 5/16/2025 | Listing removed | $315,000$352/sqft |
Source: ARMLS #6846460 Report a problem | ||
| 5/7/2025 | Price change | $315,000-3.1%$352/sqft |
Source: ARMLS #6846460 Report a problem | ||
| 4/21/2025 | Listed for sale | $325,000+71.1%$363/sqft |
Source: ARMLS #6846460 Report a problem | ||
| 11/15/2019 | Sold | $190,000-2.6%$212/sqft |
Source: ARMLS #5990273 Report a problem | ||
| 10/15/2019 | Pending sale | $195,000$218/sqft |
Source: My Home Group Real Estate #5990273 Report a problem | ||
| 10/11/2019 | Listed for sale | $195,000+18.2%$218/sqft |
Source: My Home Group Real Estate #5990273 Report a problem | ||
| 6/15/2018 | Sold | $165,000-8.3%$184/sqft |
Source: ARMLS #5707765 Report a problem | ||
| 3/6/2018 | Listed for sale | $179,900$201/sqft |
Source: Urban Realty & Development, LLC #5707765 Report a problem | ||
| 3/6/2018 | Pending sale | $179,900$201/sqft |
Source: Urban Realty & Development, LLC #5707765 Report a problem | ||
| 1/12/2018 | Listed for sale | $179,900-15.9%$201/sqft |
Source: Urban Realty & Development, LLC #5707765 Report a problem | ||
| 10/6/2005 | Sold | $213,899$239/sqft |
Source: Public Record Report a problem | ||
Public tax history
| Year | Property taxes | Tax assessment |
|---|---|---|
| 2025 | $1,662 +7% | $25,260 -5.1% |
| 2024 | $1,553 +1.2% | $26,620 +110.8% |
| 2023 | $1,534 +3.8% | $12,628 -33.2% |
| 2022 | $1,478 +17.9% | $18,910 +9.6% |
| 2021 | $1,254 -11.4% | $17,250 +10.5% |
| 2020 | $1,416 +2.5% | $15,610 +10.7% |
| 2019 | $1,380 | $14,100 +0.5% |
| 2018 | $1,380 +3.1% | $14,030 +3.8% |
| 2017 | $1,339 +4.9% | $13,520 +5.5% |
| 2016 | $1,277 -2.7% | $12,810 +11.9% |
| 2015 | $1,313 | $11,450 +19.6% |
| 2014 | -- | $9,570 +29.3% |
| 2013 | -- | $7,400 -26.4% |
| 2012 | -- | $10,050 -8.2% |
| 2011 | -- | $10,950 -33% |
| 2010 | -- | $16,350 -27% |
| 2009 | -- | $22,400 -1.8% |
| 2008 | -- | $22,800 +38.2% |
| 2007 | -- | $16,500 +796.7% |
| 2006 | -- | $1,840 -30.3% |
| 2005 | -- | $2,640 |
Find assessor info on the county website
Monthly payment
Est. payment
Payment breakdown
Explore the cost of this home by adjusting the details. Changes won't be saved.Climate risks
Neighborhood: Gililland
Nearby schools
Schools provided by the listing agent
- Elementary: Holdeman Elementary School
- Middle: Geneva Epps Mosley Middle School
- High: Tempe High School
- District: Tempe School District
Source: ARMLS. This data may not be complete. We recommend contacting the local school district to confirm school assignments for this home.
- $2,6002 bd2 ba1.4k sqft1111 W University Dr UNIT 3012, Tempe, AZ 85281For Rent

- $295,0001 bd1 ba896 sqft1111 W University Dr UNIT 2013, Tempe, AZ 85281Sold
- $319,0002 bd2 ba1.1k sqft1111 W University Dr UNIT 2011, Tempe, AZ 85281For Sale
- $495,0003 bd3 ba2.2k sqft1111 W University Dr UNIT 3011, Tempe, AZ 85281Sold

Similar homes
- $319,0002 bd2 ba1.1k sqft1111 W UNIVERSITY Drive #2011, Tempe, AZ 85281For SaleMLS ID #7073023, Joshua Carlson, Gentry Real Estate. ARMLS
- $299,9991 bd1 ba864 sqft1111 W UNIVERSITY Drive #2020, Tempe, AZ 85281For Sale
 MLS ID #7048817, Kristine N Zimny, eXp Realty. ARMLS
 - $250,0002 bd2 ba1.1k sqft122 S HARDY Drive #8, Tempe, AZ 85281For Sale
 MLS ID #7058746, Lauren Ballard, Jason Mitchell Real Estate. ARMLS
 - $247,0002 bd1 ba934 sqft700 E Mesquite Circle #P114, Tempe, AZ 85288For Sale
 MLS ID #6961966, Sarah Sakalauski, Coldwell Banker Realty. ARMLS
