Skip main navigation
Closed
  • $1,100,000

    1111 Walden Ln, Lake Forest, IL 60045

    3beds
    2,870sqft
    Single Family Residence
    Built in 1958
    1.24 Acres Lot
    $1,366,300 Zestimate®
    $383/sqft
    $6,748 Estimated rent

    Home value

    $1,366,300

    $1.27M - $1.49M

    $6,748/mo

    Zestimate® history
    Loading
    Loading...

    Owner options

    List your home for rent

    $6,748/mo

    Rent Zestimate®

    Find your next renter with Zillow Rental Manager. Plus, with online applications, you can quickly screen prospective tenants – for free.

    Learn more

    $6,748/mo

    Rent Zestimate®

    Refinance and save

    $8,428/mo

    Est. payment

    Refinancing to a lower rate could help reduce your monthly payments and save thousands over the life of the loan.

    See today's rates

    $8,428/mo

    Est. payment

    Explore your selling options

    Work with a Zillow partner agent

    Leverage their expertise and Zillow's premium Showcase listings to get your home seen by more buyers.

    Get started

    List with your own agent

    Get your home in front of millions of buyers by listing it on Zillow.

    Learn how to do it

    Sell it yourself

    Take full control of how buyers see your home on Zillow by listing For Sale by Owner (FSBO).

    List your home

    What's special

    Storage shedMid-century modernBrick paver patiosSolid lannon stone constructionLush backyardProfessionally landscapedPrivate yard
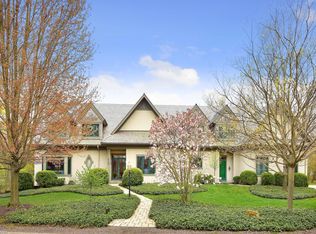
    Rarely Available... Three Bedroom Mid-Century Modern, Ranch Style Home in East Lake Forest!! Solid Lannon Stone Construction Nestled on Secluded 1.24 acres on Coveted Private Walden Lane with Expansive Ravine Views. Great home for Entertaining with Desirable Floor Plan, Formal Living Room and Separate Dining Room, Each with Their Own Wood-Burning Fireplaces. The Fresh Renovated Kitchen Features White Custom Cabinetry, Quartzite Countertops, High-End SS Appliances, Beverage Fridge, Walk-In Pantry, Countertop Seating and Breakfast Table Area...Opens to Family Room with Third Fireplace. All Surrounded by Nature with Walls of Floor-to-Ceiling Windows and Sliding Doors overlooking the Brick Paver Patios, Lush Backyard and Ravines. Private Primary Suite with Sliding Doors to Two Separate Patios and Luxurious Bath with Double Vanity, Large Soaking Tub and Seperate Shower. Two Additional Bedrooms Share Hall Bath. Hardwood Floors Throughout, Generous Room Sizes and Large Mudroom off Garage Entrance. The Private Yard was Professionally Landscaped by Chalet Nursery and is Fully Fenced with Perennial Gardens, Mature Trees, Stone Seat Wall, Three Separate Patios and Storage Shed. Did we mention the Gorgeous Ravine Views? Stunning Year Round! Blocks to Lake Michigan and the Beach, Walking and Riding Paths. Easy Access to Everything!!

    Zillow last checked:

    Listing updated:

    Listed by:

    Kiki Clark, E-PRO 847-804-0969,

    Berkshire Hathaway HomeServices Chicago,

    Polly Richardson 847-363-1738,

    Berkshire Hathaway HomeServices Chicago

    Bought with:

    Cory Albiani

    @properties Christie's International Real Estate

    Source: MRED as distributed by MLS GRID,MLS#: 11845126MLS Logo

    Facts & features

    Interior

    Bedrooms & bathrooms
    • Bedrooms: 3
    • Bathrooms: 3
    • Full bathrooms: 2
    • 1/2 bathrooms: 1
    Rooms
    • Room types: Breakfast Room, Pantry, Foyer
    Primary bedroom
    • Features: Flooring (Hardwood), Bathroom (Full)
    • Level: Main
    • Area: 323 Square Feet
    • Dimensions: 19X17
    Bedroom 2
    • Features: Flooring (Hardwood)
    • Level: Main
    • Area: 196 Square Feet
    • Dimensions: 14X14
    Bedroom 3
    • Features: Flooring (Hardwood)
    • Level: Main
    • Area: 156 Square Feet
    • Dimensions: 13X12
    Breakfast room
    • Features: Flooring (Hardwood)
    • Level: Main
    • Area: 132 Square Feet
    • Dimensions: 12X11
    Dining room
    • Features: Flooring (Hardwood)
    • Level: Main
    • Area: 260 Square Feet
    • Dimensions: 20X13
    Family room
    • Features: Flooring (Hardwood)
    • Level: Main
    • Area: 418 Square Feet
    • Dimensions: 22X19
    Foyer
    • Features: Flooring (Hardwood)
    • Level: Main
    • Area: 55 Square Feet
    • Dimensions: 11X5
    Kitchen
    • Features: Kitchen (Eating Area-Table Space, Pantry-Walk-in, Custom Cabinetry), Flooring (Hardwood)
    • Level: Main
    • Area: 240 Square Feet
    • Dimensions: 16X15
    Laundry
    • Features: Flooring (Ceramic Tile)
    • Level: Main
    • Area: 50 Square Feet
    • Dimensions: 10X5
    Living room
    • Features: Flooring (Hardwood)
    • Level: Main
    • Area: 368 Square Feet
    • Dimensions: 23X16
    Pantry
    • Features: Flooring (Hardwood)
    • Level: Main
    • Area: 42 Square Feet
    • Dimensions: 7X6
    Heating
    • Natural Gas, Forced Air
    Cooling
    • Central Air, Zoned
    Appliances
    • Included: Range, Microwave, Dishwasher, High End Refrigerator, Freezer, Washer, Dryer, Disposal, Stainless Steel Appliance(s), Wine Refrigerator, Range Hood, Oven
    • Laundry: Main Level, Gas Dryer Hookup, Sink
    Features
    • 1st Floor Bedroom, 1st Floor Full Bath
    • Flooring: Hardwood
    • Windows: Screens
    • Basement: None
    • Attic: Unfinished
    • Number of fireplaces: 3
    • Fireplace features: Wood Burning, Family Room, Living Room, Dining Room
    Interior area
    • Total structure area: 0
    • Total interior livable area: 2,870 sqft

    Property

    Parking
    • Total spaces: 2
    • Parking features: Asphalt, Garage Door Opener, On Site, Garage Owned, Attached, Garage
    • Attached garage spaces: 2
    • Has uncovered spaces: Yes
    Accessibility
    • Accessibility features: No Disability Access
    Features
    • Stories: 1
    • Patio & porch: Patio
    • Fencing: Fenced
    Lot
    • Size: 1.24 Acres
    • Dimensions: 213X365X340X290X31
    • Features: Irregular Lot, Wooded
    Details
    • Additional structures: Shed(s)
    • Parcel number: 16031090140000
    • Special conditions: List Broker Must Accompany

    Construction

    Type & style
    • Home type: SingleFamily
    • Architectural style: Ranch
    • Property subtype: Single Family Residence
    Materials
    • Stone
    • Foundation: Concrete Perimeter
    • Roof: Shake
    Condition
    • New construction: No
    • Year built: 1958
    • Major remodel year: 2017

    Utilities & green energy

    • Electric: 200+ Amp Service
    • Sewer: Public Sewer
    • Water: Lake Michigan

    Community & HOA

    HOA
    • Services included: None
    Location
    • Region: Lake Forest

    Financial & listing details

    • Price per square foot: $383/sqft
    • Tax assessed value: $1,045,070
    • Annual tax amount: $17,104
    • Date on market: 7/28/2023
    • Listing terms: Cash
    • Ownership: Fee Simple

    Price history

    DateEventPrice
    1/22/2024Sold$1,100,000-3.9%$383/sqft
    Source: MRED as distributed by MLS GRID #11845126 Report a problem
    12/31/2023Contingent$1,145,000$399/sqft
    Source: MRED as distributed by MLS GRID #11845126 Report a problem
    9/21/2023Price change$1,145,000-2.6%$399/sqft
    Source: MRED as distributed by MLS GRID #11845126 Report a problem
    7/28/2023Listed for sale$1,175,000+43.8%$409/sqft
    Source: MRED as distributed by MLS GRID #11845126 Report a problem
    10/27/2016Sold$817,000-3.9%$285/sqft
    Source: MRED as distributed by MLS GRID #09328326 Report a problem
    9/2/2016Pending sale$849,900$296/sqft
    Source: Berkshire Hathaway HomeServices KoenigRubloff Realty Group #09328326 Report a problem
    8/29/2016Listed for sale$849,900-5%$296/sqft
    Source: Berkshire Hathaway HomeServices KoenigRubloff Realty Group #09328326 Report a problem
    12/28/2001Sold$895,000+49.9%$312/sqft
    Source: Public Record Report a problem
    7/7/1998Sold$597,000+5.6%$208/sqft
    Source: Public Record Report a problem
    5/5/1995Sold$565,500$197/sqft
    Source: Public Record Report a problem

    Public tax history

    YearProperty taxesTax assessment
    2024$20,371 +6.8%$369,465 +6.1%
    2023$19,082 +11.6%$348,322 +11.5%
    2022$17,104 +5.4%$312,397 +7.6%
    2021$16,227 +2.9%$290,240 +3.4%
    2020$15,766 +3.8%$280,561 +0.5%
    2019$15,196 +7%$279,248 -0.5%
    2018$14,203 $280,648 +0.6%
    2017$14,203 +13.7%$279,030 +9.2%
    2016$12,489 -11.1%$255,504 +7.6%
    2015$14,041 +1.3%$237,391 -9.2%
    2014$13,859 -18.4%$261,328 -21.7%
    2012$16,992 +7.8%$333,651 -1.3%
    2011$15,769 +9.5%$338,116 +1.1%
    2010$14,395 +3.2%$334,490 -5.6%
    2009$13,953 +2.8%$354,483 -1%
    2008$13,574 -5.3%$358,063 +4.8%
    2006$14,335 +15.6%$341,826
    2005$12,397 +9.8%--
    2004$11,294 +5.3%--
    2003$10,730 +2.6%--
    2002$10,458 +0.3%--
    2001$10,425 -3.2%$228,956 +0.7%
    2000$10,772 $227,394
    Find assessor info on the county website

    Neighborhood: 60045

    Nearby schools

    GreatSchools rating
    Schools provided by the listing agent
    • Elementary: Cherokee Elementary School
    • Middle: Deer Path Middle School
    • High: Lake Forest High School
    • District: 67

    Source: MRED as distributed by MLS GRID. This data may not be complete. We recommend contacting the local school district to confirm school assignments for this home.

    Get a cash offer in 3 minutes
    Find out how much your home could sell for in as little as 3 minutes with a no-obligation cash offer.
    Estimated market value
    $1,366,300
    Get a cash offer in 3 minutes
    Find out how much your home could sell for in as little as 3 minutes with a no-obligation cash offer.
    Estimated market value
    $1,366,300