RARE FIND ON LAKE OCONEE! This home embodies the epitome of easy waterfront living by blending luxury, comfort, ease of care and breathtaking views inside this desirable section of Harbor Club on the Richland side of Lake Oconee. HC Lake Villas rarely come to market; so, it’s sure to go quickly. Nearly impossible to find a property on Lake Oconee with these views, access and world class amenities at this price! The layout in this newly renovated home is designed to maximize the gorgeous views of the surrounding waterfront from nearly every room. As an end unit, this home boasts unique privacy, more outdoor living space and panoramic 180 degree views. Whether you are entertaining guests or enjoying a quiet evening by the fireplace, the natural beauty of the surroundings brings that feeling you can only get from living lakeside. The spacious kitchen is a chef's dream, featuring new granite counters, loads of cabinetry and a bar overlooking the great room w/ vaulted tongue and groove ceiling, stone fireplace and the tranquil water serving as a stunning backdrop. The spacious main level master bedroom boasts panoramic views that invite you to unwind and rejuvenate. The en suite bathroom is a sanctuary of luxury with a spa-like atmosphere of soaking tub, walk-in shower, and elegant finishes creating a serene space. Enjoy private access to the lakeside screened porch. The main level also features flex space for a formal dining room or office, as well as a half bath. Upstairs you’ll find 2 large and private Bedrooms, full bath and loft area. The allure of this property continues outdoors. Just push open the sliding doors to extend onto the lakeside wrap-around porch which is unique to this property. Beautiful, mature trees offer shade and further privacy. The screened porch is a great place to relax and take in the fresh air. Upstairs you’ll find a wonderful balcony overlooking the expansive water views. This property has an assigned boat slip within steps of the back porch. Also offered only to Wharfside owners are a wonderful boardwalk along the lake, sandy beach area and well maintained common areas. Wonderful jewel inside this prestigious golf community on the shores of Lake Oconee. Members enjoy an array of amenities, including pool, tennis, gym, pickleball, clubhouse w/ restaurant and bar, marina, dog park, walking trails and much more.
Sold for $800,000
$800,000
1111 Wharfside Ct, Greensboro, GA 30642
3beds
2,211sqft
Golf Comm Home, Single Family Residence
Built in 1990
1,306 Square Feet Lot
$810,000 Zestimate®
$362/sqft
$3,285 Estimated rent
Home value
$810,000
Estimated sales range
Not available
$3,285/mo
Zestimate® history
Owner options
List your home for rent
$3,285/mo
Rent Zestimate®
Find your next renter with Zillow Rental Manager. Plus, with online applications, you can quickly screen prospective tenants – for free.
$3,285/mo
Rent Zestimate®
Refinance and save
$6,133/mo
Est. payment
Refinancing to a lower rate could help reduce your monthly payments and save thousands over the life of the loan.
$6,133/mo
Est. payment
Explore your selling options
Work with a Zillow partner agent
Leverage their expertise and Zillow's premium Showcase listings to get your home seen by more buyers.
Get startedList with your own agent
Get your home in front of millions of buyers by listing it on Zillow.
Learn how to do itSell it yourself
Take full control of how buyers see your home on Zillow by listing For Sale by Owner (FSBO).
List your homeWhat's special
Stone fireplaceTranquil waterNew granite countersElegant finishesSandy beach areaDog parkNewly renovated home
Zillow last checked:
Listing updated:
Listed by:
The Vining Group at Keller Williams LO,
Keller Williams Realty Lake Oconee
Source: LCBOR,MLS#: 64074
Facts & features
Interior
Bedrooms & bathrooms
- Bedrooms: 3
- Bathrooms: 3
- Full bathrooms: 2
- 1/2 bathrooms: 1
Rooms
- Room types: Foyer, Office
Primary bedroom
- Level: First
Bedroom 2
- Level: Second
Bedroom 3
- Level: Second
Dining room
- Level: First
Kitchen
- Level: First
Living room
- Level: First
Heating
- Central, Electric, Heat Pump, Multiple
Cooling
- Central Air, Multiple
Appliances
- Included: Built in Microwave, Dishwasher, Disposal, Range, Refrigerator, Electric Water Heater
Features
- Breakfast Bar, Chandelier, Closet System, Crown Molding, Soaking Tub, Granite Counters, Pantry, Separate Shower, Solid Surface Counters, Tray Ceiling(s), Vaulted Ceiling(s), Walk-In Closet(s), Granite
- Flooring: Carpet, Laminate, Tile
- Windows: Bay Window(s)
- Has basement: No
- Has fireplace: Yes
- Fireplace features: Masonry
Interior area
- Total structure area: 2,211
- Total interior livable area: 2,211 sqft
Property
Parking
- Parking features: Other Garage, Paved
- Has garage: Yes
- Has uncovered spaces: Yes
Features
- Levels: Two
- Stories: 2
- Patio & porch: Deck, Patio, Porch, Screened Porch
- Exterior features: Balcony, Storage, Paved Walkway, Walkways
- Pool features: Community
- Has view: Yes
- View description: Lake
- Has water view: Yes
- Water view: Lake
- Waterfront features: Lake Front, Main Lake, Lake Access (Subdivision Access), Dock (24 Hour), Dock (Assigned Slip), Shared Dock
Lot
- Size: 1,306 Square Feet
- Features: Irrigation System, Landscaped, Lake Oconee Area
- Topography: Gently Rolling,Level
- Residential vegetation: Partially Wooded
Details
- Parcel number: 075E000150
- Zoning description: Residential
- Special conditions: Standard
Construction
Type & style
- Home type: SingleFamily
- Architectural style: Traditional,Craftsman
- Property subtype: Golf Comm Home, Single Family Residence
Materials
- Stone, Stucco
- Foundation: Crawl Space, Slab
- Roof: Asphalt/Comp Shingle
Condition
- Year built: 1990
Utilities & green energy
- Sewer: Commercial System
- Water: Commercial System
Community & HOA
Community
- Features: Boat Ramp, Boat Storage, Clubhouse, Community Lake/Pond, Dock, Gated, Fitness Center, Marina, Playground, Pool, Tennis Court(s), Walking Trails, Golf Membership, Golf Membership (Social)
- Subdivision: HARBOR CLUB
HOA
- Has HOA: Yes
- HOA fee: $1,400 annually
Location
- Region: Greensboro
Financial & listing details
- Price per square foot: $362/sqft
- Tax assessed value: $569,200
- Annual tax amount: $3,288
- Price range: $745K - $800K
- Date on market: 6/26/2023
- Listing agreement: Exclusive Right To Sell
Price history
| Date | Event | Price |
|---|---|---|
| 3/10/2026 | Sold | $800,000+7.4%$362/sqft |
Source: Public Record Report a problem | ||
| 6/30/2023 | Sold | $745,000-0.7%$337/sqft |
Source: Public Record Report a problem | ||
| 6/7/2023 | Pending sale | $749,900$339/sqft |
Source:  GAMLS #10167002 Report a problem GAMLS #10167002 Report a problem | ||
| 6/3/2023 | Listed for sale | $749,900+61.3%$339/sqft |
Source:  LCBOR #64074 Report a problem LCBOR #64074 Report a problem | ||
| 12/31/2019 | Sold | $465,000-2.1%$210/sqft |
Source:  GAMLS #8661313 Report a problem GAMLS #8661313 Report a problem | ||
| 11/13/2019 | Pending sale | $475,000$215/sqft |
Source: KIM & LIN LOGAN REAL ESTATE #54739 Report a problem | ||
| 10/21/2019 | Listed for sale | $475,000$215/sqft |
Source: KIM & LIN LOGAN REAL ESTATE #54739 Report a problem | ||
| 10/16/2019 | Pending sale | $475,000$215/sqft |
Source: KIM & LIN LOGAN REAL ESTATE #54739 Report a problem | ||
| 9/11/2019 | Listed for sale | $475,000+43.9%$215/sqft |
Source: KIM & LIN LOGAN REAL ESTATE #54739 Report a problem | ||
| 2/28/2017 | Sold | $330,000-5.6%$149/sqft |
Source: Public Record Report a problem | ||
| 1/24/2017 | Pending sale | $349,500$158/sqft |
Source: KIM & LIN LOGAN REAL ESTATE #45471 Report a problem | ||
| 10/26/2016 | Listed for sale | $349,500+0.1%$158/sqft |
Source: KIM & LIN LOGAN REAL ESTATE #45471 Report a problem | ||
| 2/20/2012 | Sold | $349,000$158/sqft |
Source: Public Record Report a problem | ||
Public tax history
| Year | Property taxes | Tax assessment |
|---|---|---|
| 2025 | $3,519 +2.4% | $227,680 +4.8% |
| 2024 | $3,436 -1.2% | $217,320 +3.3% |
| 2023 | $3,476 +1% | $210,320 +18.1% |
| 2022 | $3,441 +22.8% | $178,160 +27.2% |
| 2021 | $2,802 +9.8% | $140,040 +24.5% |
| 2020 | $2,552 +0.7% | $112,440 |
| 2019 | $2,534 +6.8% | $112,440 |
| 2018 | $2,372 0% | $112,440 0% |
| 2017 | $2,373 | $112,459 |
Find assessor info on the county website
Neighborhood: 30642
Nearby homes
- $612,0003 bd3 ba2.2k sqft1111 Wharfside Ct, Greensboro, GA 30642Off Market
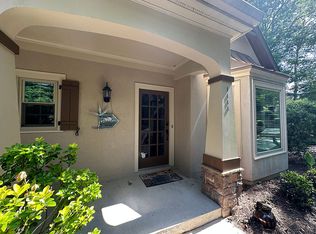
- $658,8503 bd3 ba2.2k sqft1113 Wharfside Ct, Greensboro, GA 30642Sold

- $630,0003 bd3 ba2.1k sqft1115 Wharfside Ct, Greensboro, GA 30642Sold

- $614,900-- bd3 ba2.1k sqft1117 Wharfside Ct, Greensboro, GA 30642Off Market
- $711,3003 bd4 ba3.4k sqft1121 Wharfside Ct, Greensboro, GA 30642Off Market
- $750,0003 bd4 ba2.4k sqft1107 Wharfside Ct, Greensboro, GA 30642Sold
- $720,0003 bd4 ba3.5k sqft1123 Wharfside Ct, Greensboro, GA 30642For Sale
- $662,9003 bd5 ba3.4k sqft1125 Wharfside Ct, Greensboro, GA 30642Off Market
Nearby schools
GreatSchools rating
- 4/10Anita White Carson Middle SchoolGrades: 5-8Distance: 6.1 mi
- 3/10Greene County High SchoolGrades: 9-12Distance: 6.3 mi
- 5/10Greene County Primary SchoolGrades: PK-4Distance: 12.1 mi
Get a cash offer in 3 minutes
Find out how much your home could sell for in as little as 3 minutes with a no-obligation cash offer.
Estimated market value
$810,000
Get a cash offer in 3 minutes
Find out how much your home could sell for in as little as 3 minutes with a no-obligation cash offer.
Estimated market value
$810,000
- Georgia
- Greene County
- Greensboro
- 30642
- 1111 Wharfside Ct
Nearby cities
Nearby zip codes
Other Greensboro Topics
