Skip main navigation
Sold
  • Price Unknown

    1111 White Water Ct, Cheyenne, WY 82009

    3beds
    3,450sqft
    Townhouse, Residential
    Built in 2014
    5,662.8 Square Feet Lot
    $564,900 Zestimate®
    $--/sqft
    $2,537 Estimated rent

    Home value

    $564,900

    $537,000 - $593,000

    $2,537/mo

    Zestimate® history
    Loading
    Loading...

    Owner options

    List your home for rent

    $2,537/mo

    Rent Zestimate®

    Find your next renter with Zillow Rental Manager. Plus, with online applications, you can quickly screen prospective tenants – for free.

    Learn more

    $2,537/mo

    Rent Zestimate®

    Refinance and save

    $152/mo

    Est. payment

    Refinancing to a lower rate could help reduce your monthly payments and save thousands over the life of the loan.

    See today's rates

    $152/mo

    Est. payment

    Explore your selling options

    Work with a Zillow partner agent

    Leverage their expertise and Zillow's premium Showcase listings to get your home seen by more buyers.

    Get started

    List with your own agent

    Get your home in front of millions of buyers by listing it on Zillow.

    Learn how to do it

    Sell it yourself

    Take full control of how buyers see your home on Zillow by listing For Sale by Owner (FSBO).

    List your home

    What's special

    Gas fireplaceUpdated stainless steel appliancesLush landscapingCentral air conditioningMassive family roomJetted tubExpansive kitchen
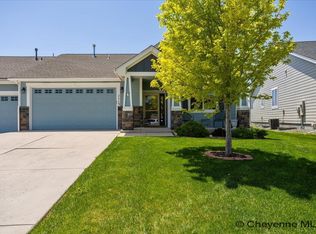
    Introducing a magnificent luxury townhome nestled in the sought-after Pointe subdivision, this property offers an unparalleled level of elegance and comfort. As you step inside, the gleaming hardwood flooring sets the tone for the exquisite interior. The spacious living area features a gas fireplace with a stunning rock surround, creating a warm and inviting ambiance. The expansive kitchen boasts granite countertops and updated stainless steel appliances, making it a dream for any culinary enthusiast. The large dining room offers seamless access to a patio, perfect for entertaining guests or enjoying alfresco dining. The primary suite is a true retreat, with a generously-sized layout, an en suite 5-piece bathroom, complete with a jetted tub and water closet, and an immense walk-in closet to accommodate even the most extensive wardrobe collection. The mostly finished basement presents a massive family room, ideal for hosting gatherings or creating a cozy entertainment space. Additionally, there is a third bedroom and a full bathroom, providing ample space for guests or family members. Step into the fabulous backyard and discover a picturesque oasis featuring a pergola-covered patio, lush landscaping, and a serene view of the adjacent open space. This outdoor sanctuary is perfect for relaxation and enjoying the natural surroundings. Storage needs are effortlessly met with plenty of unfinished storage space in the basement, allowing for future customization and expansion. The property also boasts central air conditioning, ensuring year-round comfort. Experience the epitome of luxury living in this remarkable townhome, where every detail has been meticulously designed to provide the utmost comfort and sophistication.

    Zillow last checked:

    Listing updated:

    Listed by:

    Mistie Woods 307-214-7055,

    #1 Properties

    Bought with:

    Mistie Woods

    #1 Properties

    Source: Cheyenne BOR,MLS#: 90280MLS Logo

    Facts & features

    Interior

    Bedrooms & bathrooms
    • Bedrooms: 3
    • Bathrooms: 3
    • Full bathrooms: 3
    • Main level bathrooms: 2
    Primary bedroom
    • Level: Main
    • Area: 224
    • Dimensions: 16 x 14
    Bedroom 2
    • Level: Main
    • Area: 144
    • Dimensions: 12 x 12
    Bedroom 3
    • Level: Basement
    • Area: 240
    • Dimensions: 15 x 16
    Bathroom 1
    • Features: Full
    • Level: Main
    Bathroom 2
    • Features: Full
    • Level: Main
    Bathroom 3
    • Features: Full
    • Level: Basement
    Dining room
    • Level: Main
    • Area: 121
    • Dimensions: 11 x 11
    Family room
    • Level: Basement
    • Area: 624
    • Dimensions: 24 x 26
    Kitchen
    • Level: Main
    • Area: 108
    • Dimensions: 9 x 12
    Living room
    • Level: Main
    • Area: 252
    • Dimensions: 18 x 14
    Basement
    • Area: 1725
    Heating
    • Forced Air, Natural Gas
    Cooling
    • Central Air
    Appliances
    • Included: Dishwasher, Disposal, Dryer, Microwave, Range, Refrigerator, Washer
    • Laundry: Main Level
    Features
    • Eat-in Kitchen, Walk-In Closet(s), Main Floor Primary, Granite Counters
    • Flooring: Hardwood, Tile
    • Basement: Partially Finished
    • Number of fireplaces: 1
    • Fireplace features: One, Gas
    • Common walls with other units/homes: End Unit
    Interior area
    • Total structure area: 3,450
    • Total interior livable area: 3,450 sqft
    • Finished area above ground: 1,725

    Property

    Parking
    • Total spaces: 2
    • Parking features: 2 Car Attached
    • Attached garage spaces: 2
    Accessibility
    • Accessibility features: None
    Features
    • Patio & porch: Covered Patio, Covered Porch
    • Exterior features: Sprinkler System
    • Has spa: Yes
    • Spa features: Bath
    Lot
    • Size: 5,662 sqft
    • Dimensions: 5658
    • Features: Cul-De-Sac, Front Yard Sod/Grass, Sprinklers In Front, Backyard Sod/Grass, Sprinklers In Rear
    Details
    • Parcel number: 18805000100062
    • Special conditions: None of the Above

    Construction

    Type & style
    • Home type: Townhouse
    • Architectural style: Ranch
    • Property subtype: Townhouse, Residential
    • Attached to another structure: Yes
    Materials
    • Wood/Hardboard, Stone
    • Foundation: Basement
    • Roof: Composition/Asphalt
    Condition
    • New construction: No
    • Year built: 2014

    Utilities & green energy

    • Electric: Black Hills Energy
    • Gas: Black Hills Energy
    • Sewer: City Sewer
    • Water: Public

    Community & neighborhood

    Location
    • Region: Cheyenne
    • Subdivision: Pointe, The

    HOA & financial

    HOA
    • Has HOA: Yes
    • HOA fee: $152 monthly
    • Services included: Road Maintenance, Common Area Maintenance

    Other

    Other facts
    • Listing agreement: N
    • Listing terms: Cash,Conventional,FHA,VA Loan

    Price history

    DateEventPrice
    8/17/2023Sold--
    Source: Cheyenne BOR #90280 Report a problem
    7/1/2023Pending sale$549,900$159/sqft
    Source: Cheyenne BOR #90280 Report a problem
    6/21/2023Listed for sale$549,900$159/sqft
    Source: Cheyenne BOR #90280 Report a problem
    9/8/2014Sold--
    Source: Cheyenne BOR #56743 Report a problem

    Public tax history

    YearProperty taxesTax assessment
    2025$1,779 -49.9%$25,219 -49.8%
    2024$3,551 +2.1%$50,214 +2.1%
    2023$3,476 +7.8%$49,158 +10.1%
    2022$3,224 +14.8%$44,667 +15.1%
    2021$2,808 +5.8%$38,812 +5.5%
    2020$2,655 +3.1%$36,799 +3.2%
    2019$2,574 +4.7%$35,654 +3.7%
    2018$2,458 +1.6%$34,369 +2.5%
    2017$2,420 -1%$33,531 -1%
    2016$2,444 $33,857 +1.7%
    2015$2,444 $33,299

    Find assessor info on the county website

    Neighborhood: 82009

    Nearby schools

    GreatSchools rating
    Sell for more on Zillow
    Get a Zillow Showcase℠ listing at no additional cost and you could sell for .
    $564,900
    2% more
    +$11,298
    With Zillow Showcase(estimated)
    $576,198