Skip main navigation
Sold for $515,000
  • $515,000

    1111 Wigeon Dr., Conway, SC 29526

    5beds
    2,998sqft
    Single Family Residence
    Built in 2018
    0.53 Acres Lot
    $558,900 Zestimate®
    $172/sqft
    $3,036 Estimated rent

    Home value

    $558,900

    $525,000 - $598,000

    $3,036/mo

    Zestimate® history
    Loading
    Loading...

    Owner options

    List your home for rent

    $3,036/mo

    Rent Zestimate®

    Find your next renter with Zillow Rental Manager. Plus, with online applications, you can quickly screen prospective tenants – for free.

    Learn more

    $3,036/mo

    Rent Zestimate®

    Refinance and save

    $3,028/mo

    Est. payment

    Refinancing to a lower rate could help reduce your monthly payments and save thousands over the life of the loan.

    See today's rates

    $3,028/mo

    Est. payment

    Explore your selling options

    Work with a Zillow partner agent

    Leverage their expertise and Zillow's premium Showcase listings to get your home seen by more buyers.

    Get started

    List with your own agent

    Get your home in front of millions of buyers by listing it on Zillow.

    Learn how to do it

    Sell it yourself

    Take full control of how buyers see your home on Zillow by listing For Sale by Owner (FSBO).

    List your home

    What's special

    Wild wing plantationTremendous golfBrick exteriorBonus loft areaLake viewsGreat roomBrick home
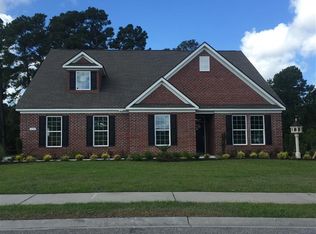
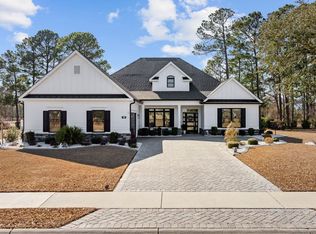
    Welcome to Wild Wing Plantation!!! Come see this beautiful all brick home on over a 1/2 an acre with a golf course view! This home provides approx 3000 heated square feet and has everything any family could wish for and more! Featuring 4 bedrooms, 3 full bathrooms on the first floor and a large 5th bedroom/bonus loft area with its own full bathroom upstairs! This home was built in 2018 and has maintained its appearance as it shows like a new home. Features are all brick exterior, LVP flooring,tile in bathrooms, tankless hot water heater, open kitchen, granite countertops, stainless steel appliances, great room w/fireplace, custom window treatments, crown molding and wainscotting. Owner takes pride with his pristine landscaping that gives this home great curb appeal. There is natural gas to the home and also a gas line at the rear covered porch for those that enjoy grilling without the hassle of a propane tank. An additional 14 x 10 concrete patio is a plus to relax on while watching the golfers tee-off from the 8th hole! This highly desirable community offers 2 golf courses, fabulous amenities, 3 pools, tennis & pickleball courts, basketball courts, a playground, fitness center, tremendous golf and lake views, and boat/RV storage. Close to hospitals, medical facilities, restaurants, retail and grocery stores and under 25 minutes to the beach...what more could you ask for??? Don't let this one slip away, schedule your showing today!

    Zillow last checked:

    Listing updated:

    Listed by:

    Lee S Lott 843-455-9039,

    Century 21 The Harrelson Group

    Bought with:

    Margot Layland, 115088

    Legends Real Estate Oceanfront

    Source: CCAR,MLS#: 2304514MLS Logo

    Facts & features

    Interior

    Bedrooms & bathrooms
    • Bedrooms: 5
    • Bathrooms: 4
    • Full bathrooms: 4
    Primary bedroom
    • Features: Tray Ceiling(s), Ceiling Fan(s)
    • Level: Main
    Primary bedroom
    • Dimensions: 17x15
    Bedroom 1
    • Level: Main
    Bedroom 1
    • Dimensions: 13x11
    Bedroom 2
    • Level: Main
    Bedroom 2
    • Dimensions: 11x15
    Bedroom 3
    • Level: Main
    Bedroom 3
    • Dimensions: 12x14
    Primary bathroom
    • Features: Dual Sinks, Separate Shower
    Dining room
    • Features: Tray Ceiling(s), Separate/Formal Dining Room
    Dining room
    • Dimensions: 13x14
    Great room
    • Dimensions: 17x17
    Kitchen
    • Features: Breakfast Area, Kitchen Island, Pantry, Stainless Steel Appliances
    Living room
    • Features: Ceiling Fan(s), Fireplace, Vaulted Ceiling(s)
    Other
    • Features: Bedroom on Main Level, Entrance Foyer, Loft, Other
    Heating
    • Central, Gas
    Cooling
    • Central Air
    Appliances
    • Included: Dishwasher, Disposal, Microwave, Range, Refrigerator, Dryer, Washer
    • Laundry: Washer Hookup
    Features
    • Fireplace, Window Treatments, Bedroom on Main Level, Breakfast Area, Entrance Foyer, Kitchen Island, Loft, Stainless Steel Appliances
    • Flooring: Carpet, Tile, Vinyl
    • Doors: Insulated Doors
    • Has fireplace: Yes
    Interior area
    • Total structure area: 3,341
    • Total interior livable area: 2,998 sqft

    Property

    Parking
    • Total spaces: 5
    • Parking features: Attached, Two Car Garage, Boat, Garage, Garage Door Opener, RV Access/Parking
    • Attached garage spaces: 2
    Features
    • Levels: One and One Half
    • Stories: 1
    • Patio & porch: Rear Porch, Patio
    • Exterior features: Sprinkler/Irrigation, Porch, Patio
    • Pool features: Community, Outdoor Pool
    Lot
    • Size: 0.53 Acres
    • Dimensions: 150 x 185 x 152 x 96
    • Features: Near Golf Course, On Golf Course, Rectangular, Rectangular Lot
    Details
    • Additional parcels included: ,
    • Parcel number: 38409040092
    • Zoning: Res
    • Special conditions: None

    Construction

    Type & style
    • Home type: SingleFamily
    • Architectural style: Ranch
    • Property subtype: Single Family Residence
    Materials
    • Brick
    • Foundation: Slab
    Condition
    • Resale
    • Year built: 2018
    Details
    • Builder model: St Helena
    • Builder name: Lennar

    Utilities & green energy

    • Water: Public
    • Utilities for property: Cable Available, Electricity Available, Natural Gas Available, Phone Available, Sewer Available, Underground Utilities, Water Available
    Green energy
    • Energy efficient items: Doors, Windows

    Community & neighborhood

    Security
    • Security features: Smoke Detector(s)
    Community
    • Community features: Boat Facilities, Clubhouse, Golf Carts OK, Recreation Area, Tennis Court(s), Golf, Long Term Rental Allowed, Pool
    Location
    • Region: Conway
    • Subdivision: Wild Wing Plantation

    HOA & financial

    HOA
    • Has HOA: Yes
    • HOA fee: $125 monthly
    • Amenities included: Boat Ramp, Clubhouse, Owner Allowed Golf Cart, Owner Allowed Motorcycle, Pet Restrictions, Tennis Court(s)
    • Services included: Common Areas, Pool(s), Recreation Facilities

    Other

    Other facts
    • Listing terms: Cash,Conventional,FHA,VA Loan

    Price history

    DateEventPrice
    7/17/2023Sold$515,000-6.4%$172/sqft
    Source: CCAR #2304514 Report a problem
    5/5/2023Contingent$550,000$183/sqft
    Source: CCAR #2304514 Report a problem
    5/5/2023Pending sale$550,000$183/sqft
    Source: CCAR #2304514 Report a problem
    3/22/2023Price change$550,000-8.2%$183/sqft
    Source: CCAR #2304514 Report a problem
    3/16/2023Price change$599,000-9.1%$200/sqft
    Source: CCAR #2304514 Report a problem
    3/9/2023Listed for sale$659,000+100.5%$220/sqft
    Source: CCAR #2304514 Report a problem
    8/24/2018Sold$328,665$110/sqft
    Source: Public Record Report a problem
    6/12/2018Price change$328,665-4.4%$110/sqft
    Source: Lennar Report a problem
    4/24/2018Listed for sale$343,665$115/sqft
    Source: Lennar Report a problem

    Public tax history

    YearProperty taxesTax assessment
    2025$8,338 +1.1%$516,044
    2024$8,251 $516,044 +98.4%
    2023-- $260,120
    2022-- $260,120
    2021$1,182 +2.8%--
    2020$1,150 --
    2019-- --
    2018$922 $3,440 +0%
    2017-- $3,439 +18.6%
    2016-- $2,900
    2015-- $2,900
    2014$244 $2,900
    2013-- --
    2012-- --
    2010-- $7,338 -4.1%
    2009-- $7,650
    2008-- $7,650
    2007-- $7,650

    Find assessor info on the county website

    Neighborhood: 29526

    Nearby schools

    GreatSchools rating
    Schools provided by the listing agent
    • Elementary: Carolina Forest Elementary School
    • Middle: Ocean Bay Middle School
    • High: Carolina Forest High School

    Source: CCAR. This data may not be complete. We recommend contacting the local school district to confirm school assignments for this home.

    Get pre-qualified for a loan
    At Zillow Home Loans, we can pre-qualify you in as little as 5 minutes with no impact to your credit score.

    An equal housing lender. NMLS #10287.

    Sell for more on Zillow
    Get a Zillow Showcase℠ listing at no additional cost and you could sell for .
    $558,900
    2% more
    +$11,178
    With Zillow Showcase(estimated)
    $570,078