Beautifully appointed home in the highly desirable Cotswold neighborhood, just minutes from Cotswold Shopping Center and an easy commute to Uptown and SouthPark! Completed in 2015 and impeccably maintained, this 4-bedroom, 3.5-bath home offers 3,400+ sq/ft on a spacious .38-acre lot. The main level features 10’ ceilings, updated fixtures, and an elegant formal dining room and office with detailed moldings. The light-filled family room with gas fireplace and built-ins opens to the chef’s kitchen with custom white cabinetry, quartz countertops, Bosch stainless appliances, large island, walk-in pantry, and bar with wine fridge. Upstairs, the vaulted primary suite includes a renovated (2026) spa-like bath and walk-in closet, along with three secondary bedrooms with en-suite access, a bonus room, and laundry. Enjoy outdoor living on the covered porch with fireplace, automatic shades, and private landscaped yard—offering a seamless blend of comfort, style, and prime Cotswold convenience.
Closed
$1,450,000
1111 Willhaven Dr, Charlotte, NC 28211
4beds
3,424sqft
Single Family Residence
Built in 2014
0.38 Acres Lot
$1,450,200 Zestimate®
$423/sqft
$3,470 Estimated rent
Home value
$1,450,200
$1.36M - $1.54M
$3,470/mo
Zestimate® history
Owner options
List your home for rent
$3,470/mo
Rent Zestimate®
Find your next renter with Zillow Rental Manager. Plus, with online applications, you can quickly screen prospective tenants – for free.
$3,470/mo
Rent Zestimate®
Refinance and save
$8,675/mo
Est. payment
Refinancing to a lower rate could help reduce your monthly payments and save thousands over the life of the loan.
$8,675/mo
Est. payment
Explore your selling options
Work with a Zillow partner agent
Leverage their expertise and Zillow's premium Showcase listings to get your home seen by more buyers.
Get startedList with your own agent
Get your home in front of millions of buyers by listing it on Zillow.
Learn how to do itSell it yourself
Take full control of how buyers see your home on Zillow by listing For Sale by Owner (FSBO).
List your homeWhat's special
Zillow last checked:
Listing updated:
Listed by:
Anne Bell abell@helenadamsrealty.com,
Helen Adams Realty,
McSwain Bell,
Helen Adams Realty
Bought with:
Non Member
Canopy Administration
Source: Canopy MLS as distributed by MLS GRID,MLS#: 4373313
Facts & features
Interior
Bedrooms & bathrooms
- Bedrooms: 4
- Bathrooms: 4
- Full bathrooms: 3
- 1/2 bathrooms: 1
Primary bedroom
- Level: Upper
Bedroom s
- Level: Upper
Bedroom s
- Level: Upper
Bedroom s
- Level: Upper
Bathroom half
- Level: Main
Bathroom full
- Level: Upper
Bathroom full
- Level: Upper
Bathroom full
- Level: Upper
Bonus room
- Level: Upper
Breakfast
- Level: Main
Dining room
- Level: Main
Family room
- Level: Main
Kitchen
- Level: Main
Other
- Level: Main
Office
- Level: Main
Heating
- Floor Furnace
Cooling
- Central Air
Appliances
- Included: Dishwasher, Disposal, Exhaust Hood, Gas Cooktop, Microwave, Wall Oven, Wine Refrigerator
- Laundry: Laundry Room, Sink, Upper Level
Features
- Built-in Features, Drop Zone, Soaking Tub, Kitchen Island, Open Floorplan, Walk-In Closet(s), Walk-In Pantry
- Flooring: Carpet, Tile, Wood
- Has basement: No
- Attic: Pull Down Stairs,Walk-In
- Fireplace features: Family Room, Gas Log, Porch
Interior area
- Total structure area: 3,424
- Total interior livable area: 3,424 sqft
- Finished area above ground: 3,424
- Finished area below ground: 0
Property
Parking
- Total spaces: 4
- Parking features: Attached Garage, Garage Faces Rear, Garage on Main Level
- Attached garage spaces: 2
- Uncovered spaces: 2
Features
- Levels: Two
- Stories: 2
- Patio & porch: Covered, Rear Porch
- Fencing: Back Yard
Lot
- Size: 0.38 Acres
- Dimensions: 73 x 228
Details
- Parcel number: 18511109
- Zoning: N1-A
- Special conditions: Standard
Construction
Type & style
- Home type: SingleFamily
- Architectural style: Traditional
- Property subtype: Single Family Residence
Materials
- Brick Full
- Foundation: Crawl Space
Condition
- New construction: No
- Year built: 2014
Utilities & green energy
- Sewer: Public Sewer
- Water: City
Community & HOA
Community
- Subdivision: Cotswold
Location
- Region: Charlotte
Financial & listing details
- Price per square foot: $423/sqft
- Tax assessed value: $842,800
- Date on market: 4/29/2026
- Cumulative days on market: 4 days
- Listing terms: Cash,Conventional
- Road surface type: Concrete, Paved
Price history
| Date | Event | Price |
|---|---|---|
| 6/17/2026 | Sold | $1,450,000-3.3%$423/sqft |
Source:  Canopy MLS as distributed by MLS GRID #4373313 Report a problem Canopy MLS as distributed by MLS GRID #4373313 Report a problem | ||
| 4/29/2026 | Listed for sale | $1,499,000+9%$438/sqft |
Source: Canopy MLS as distributed by MLS GRID #4373313 Report a problem | ||
| 6/25/2024 | Sold | $1,375,000$402/sqft |
Source: Canopy MLS as distributed by MLS GRID #4134894 Report a problem | ||
| 5/10/2024 | Pending sale | $1,375,000$402/sqft |
Source: Canopy MLS as distributed by MLS GRID #4134894 Report a problem | ||
| 5/2/2024 | Listed for sale | $1,375,000-3.5%$402/sqft |
Source: Canopy MLS as distributed by MLS GRID #4134894 Report a problem | ||
| 9/17/2023 | Listing removed | -- |
Source: Canopy MLS as distributed by MLS GRID #4058429 Report a problem | ||
| 8/17/2023 | Price change | $1,425,000-4.7%$416/sqft |
Source: Canopy MLS as distributed by MLS GRID #4058429 Report a problem | ||
| 8/9/2023 | Listed for sale | $1,495,000+116%$437/sqft |
Source: Canopy MLS as distributed by MLS GRID #4058429 Report a problem | ||
| 8/14/2015 | Sold | $692,000+288.8%$202/sqft |
Source: Canopy MLS as distributed by MLS GRID #3042569 Report a problem | ||
| 5/28/2014 | Sold | $178,000-32.8%$52/sqft |
Source: Public Record Report a problem | ||
| 10/14/2013 | Sold | $265,000-8.3%$77/sqft |
Source: Public Record Report a problem | ||
| 8/13/2013 | Pending sale | $289,000$84/sqft |
Source: CottinghamChalkHayes, Realtors #2149746 Report a problem | ||
| 5/21/2013 | Price change | $289,000-3.3%$84/sqft |
Source: CottinghamChalkHayes, Realtors #2149746 Report a problem | ||
| 5/2/2013 | Listed for sale | $299,000+30.6%$87/sqft |
Source: CottinghamChalkHayes, Realtors #2149746 Report a problem | ||
| 8/4/2011 | Listing removed | $229,000$67/sqft |
Source: Savvy + Co. Real Estate #2005086 Report a problem | ||
| 6/4/2011 | Price change | $229,000-11.6%$67/sqft |
Source: Savvy + Co. Real Estate #2005086 Report a problem | ||
| 3/12/2011 | Listed for sale | $259,000-3.7%$76/sqft |
Source: Savvy + Co. Real Estate #2005086 Report a problem | ||
| 8/6/2010 | Listing removed | $269,000$79/sqft |
Source: Savvy + Co. Real Estate #895360 Report a problem | ||
| 10/21/2009 | Listed for sale | $269,000-8.8%$79/sqft |
Source: Savvy + Co Real Estate (Savvy and Company Real Estate) #895360 Report a problem | ||
| 4/30/2009 | Listing removed | $294,900$86/sqft |
Source: Listhub #824025 Report a problem | ||
| 12/11/2008 | Listed for sale | $294,900+5.7%$86/sqft |
Source: Listhub #824025 Report a problem | ||
| 5/23/2008 | Sold | $279,000+43.1%$81/sqft |
Source: Public Record Report a problem | ||
| 9/20/2004 | Sold | $195,000+9.9%$57/sqft |
Source: Public Record Report a problem | ||
| 8/29/2003 | Sold | $177,500+16.4%$52/sqft |
Source: Public Record Report a problem | ||
| 12/11/2000 | Sold | $152,500$45/sqft |
Source: Public Record Report a problem | ||
Public tax history
| Year | Property taxes | Tax assessment |
|---|---|---|
| 2025 | -- | $842,800 |
| 2024 | $6,535 +3.4% | $842,800 |
| 2023 | $6,321 -18.1% | $842,800 +7.2% |
| 2022 | $7,715 +0.1% | $786,500 |
| 2021 | $7,704 +0.1% | $786,500 |
| 2020 | $7,697 +0.2% | $786,500 |
| 2019 | $7,681 +11.3% | $786,500 +51.1% |
| 2018 | $6,902 +1.6% | $520,500 |
| 2017 | $6,791 | $520,500 +45.4% |
| 2016 | $6,791 | $358,100 +51.6% |
| 2015 | $6,791 +119.4% | $236,200 |
| 2014 | $3,096 | $236,200 |
| 2013 | -- | $236,200 0% |
| 2012 | -- | $236,300 |
| 2011 | -- | $236,300 +18.8% |
| 2010 | -- | $198,900 |
| 2009 | -- | $198,900 |
| 2008 | -- | $198,900 |
| 2007 | -- | $198,900 |
| 2006 | -- | $198,900 |
| 2005 | -- | $198,900 |
| 2004 | -- | $198,900 |
| 2003 | -- | $198,900 +29.3% |
| 2002 | -- | $153,820 |
| 2001 | -- | $153,820 |
| 2000 | -- | $153,820 |
Find assessor info on the county website
Neighborhood: Providence Park
Nearby homes
- $1,314,8004 bd4 ba3.4k sqft1117 Willhaven Dr, Charlotte, NC 28211Off Market
- $3,096,0006 bd7 ba7.7k sqft1105 Willhaven Dr, Charlotte, NC 28211Off Market
- $754,9004 bd2 ba2.3k sqft5320 Randolph Rd, Charlotte, NC 28211Off Market
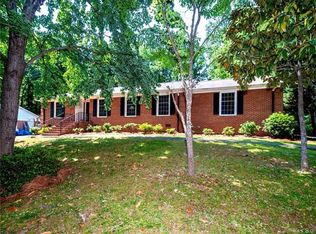
- $1,632,3001 Acres1127 Willhaven Dr, Charlotte, NC 28211Off Market

- $1,067,300-- bd-- ba-- sqft1110 Willhaven Dr, Charlotte, NC 28211Off Market
- $656,7003 bd2 ba1.7k sqft5328 Randolph Rd, Charlotte, NC 28211Off Market
- $1,267,5004 bd2 ba2.8k sqft1137 Willhaven Dr, Charlotte, NC 28211Off Market
- $1,014,800-- bd-- ba-- sqft1100 Willhaven Dr, Charlotte, NC 28211Off Market
Nearby schools
GreatSchools rating
- 6/10Cotswold ElementaryGrades: 3-5Distance: 1.1 mi
- 4/10Alexander Graham MiddleGrades: 6-8Distance: 2.3 mi
- 7/10Myers Park HighGrades: 9-12Distance: 2.4 mi
Schools provided by the listing agent
- Elementary: Billingsville Cotswold
- Middle: Alexander Graham
- High: Myers Park
Source: Canopy MLS as distributed by MLS GRID. This data may not be complete. We recommend contacting the local school district to confirm school assignments for this home.
Get a cash offer in 3 minutes
Find out how much your home could sell for in as little as 3 minutes with a no-obligation cash offer.
Estimated market value
$1,450,200
Get a cash offer in 3 minutes
Find out how much your home could sell for in as little as 3 minutes with a no-obligation cash offer.
Estimated market value
$1,450,200
- North Carolina
- Mecklenburg County
- Charlotte
- 28211
- Providence Park
- 1111 Willhaven Dr
Nearby cities
Nearby neighborhoods
Nearby zip codes
Other Charlotte Topics
